The cheapest time to make a smart-home decision is usually before the walls and ceilings close.
After that, every missing route becomes more expensive.
The cost may not only be money. It may be visible trunking, compromised speaker positions, weaker Wi-Fi, awkward camera locations, difficult servicing, messy cabinetry or a system that cannot be upgraded cleanly later.
This is why prewire planning matters so much on luxury home projects.
It is not about filling the house with unnecessary cable. It is about making sensible allowances while the building is still open enough to do the work properly.
Prewire is not the same as overcomplication
Some homeowners hear “prewire” and worry that they are being sold a bigger system than they need.
That is a fair concern.
Good prewire planning should not be an excuse to install everything everywhere. It should be a disciplined process of deciding which routes are important, which routes are optional, and which routes are cheap to allow for now but expensive to add later.
There is a big difference between waste and future-readiness.
Waste is installing cable with no plan.
Future-readiness is allowing a practical route for something the homeowner may reasonably need later.
Wi-Fi access points need proper cable routes
Premium homes often have thick walls, concrete slabs, large glazing, multiple levels and outdoor entertainment areas.
That is not an environment where one router in a cupboard will perform well.
Good Wi-Fi normally needs wired access points placed where coverage is required. That means the prewire plan should allow network cable to ceiling or wall positions before finishes go in.
This connects directly to our article on why large coastal homes need Wi-Fi planning before they need Wi-Fi extenders. A proper wired backbone is usually more reliable than trying to fix poor coverage later with plug-in devices.
CCTV positions should be planned before exterior finishes
CCTV is another area where prewire decisions save money.
Camera placement should be based on what the owner needs to see: gates, driveways, pedestrian routes, entrances, side passages, outdoor living areas and vulnerable approaches.
If those positions are only discussed after exterior finishes are complete, the installation may become messy or compromised.
Early planning allows cable routes to be hidden properly and camera positions to be chosen for evidence, not convenience. It also helps avoid the common mistake of buying more cameras instead of placing the right cameras properly.
We cover this more directly in why camera placement matters more than camera count.
Audio zones need lifestyle decisions
Multiroom audio should follow how the home is actually used.
That means the prewire plan should consider where people will gather, where music should be independent, where zones can sensibly be grouped, and where in-ceiling speakers need backing, spacing or cable routes.
For example, an open-plan kitchen, dining and lounge area may not always need three independent audio zones if the space is usually used as one living area. On the other hand, bedrooms, patios and entertainment spaces may need separate control.
Those decisions affect wiring.
They also affect future cost.
This is why multiroom audio should follow how the home is actually used, not just how many rooms appear on a plan.
Rack space is a prewire decision too
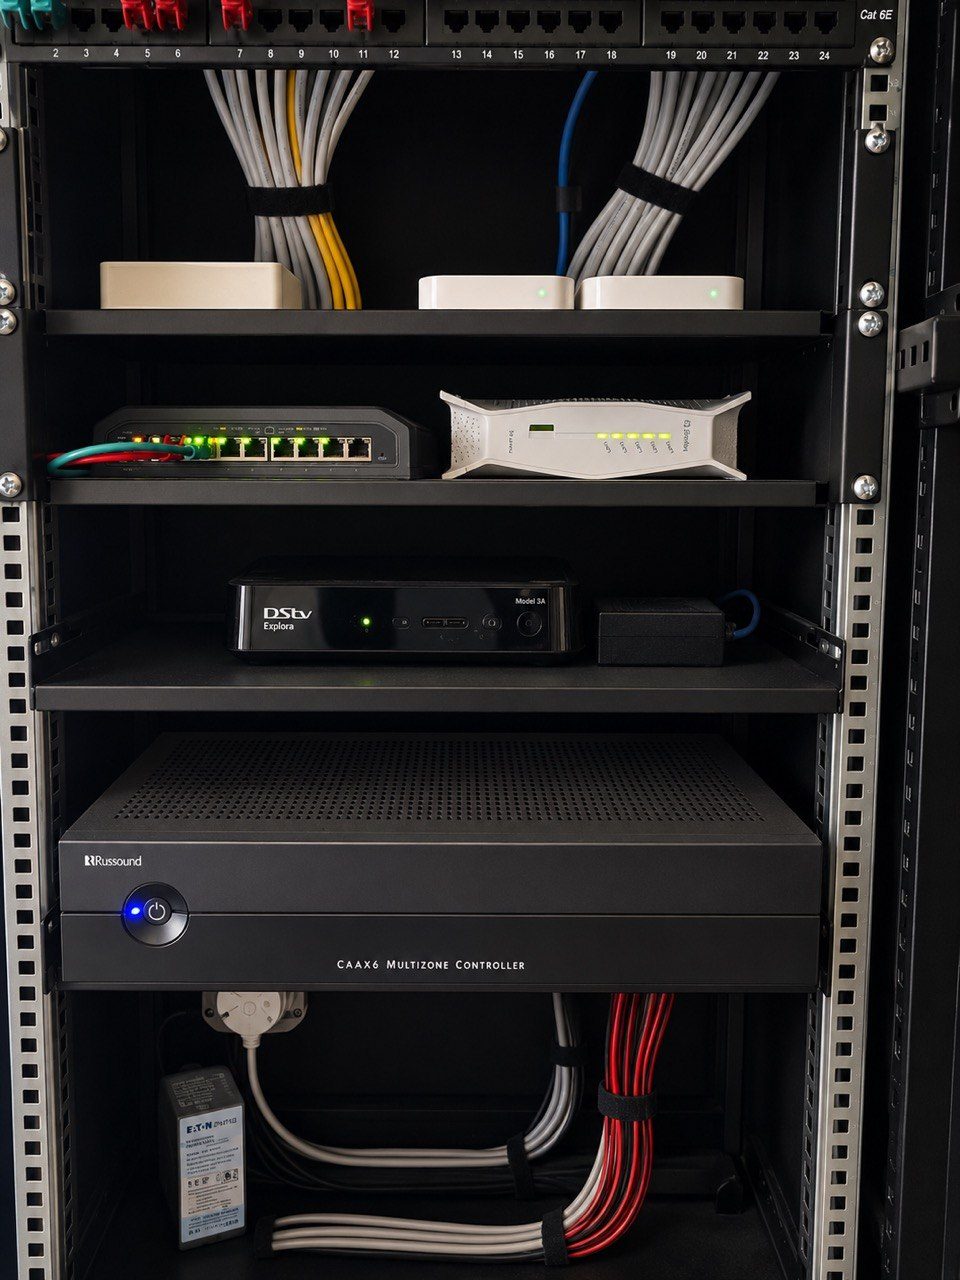
The equipment rack is often treated as something that can be squeezed in later.
That is a mistake.
A proper rack or head-end location needs space, ventilation, power, network access and service access. It should not be an afterthought in a hot cupboard with no working room.
If the rack location is agreed early, cables can be routed cleanly. If it is decided late, the installation team may be forced into compromises that affect support for years.
This is part of why the equipment rack reveals the quality of a smart home. The rack is not just storage. It is the technical centre of the home.
The best saving is avoiding rework
Good prewire planning does not guarantee that every future change will be easy.
But it reduces the number of problems caused by avoidable omissions.
It helps the homeowner avoid cutting finished ceilings, reopening walls, adding visible trunking, replacing cabinetry, moving cameras, relocating access points or accepting weaker performance because the correct route was never installed.
That is why DG Technologies encourages homeowners, architects and builders to involve the smart-home team early. Our process is built around understanding the project before rushing into equipment lists.
The aim is simple: make the right decisions while they are still affordable.