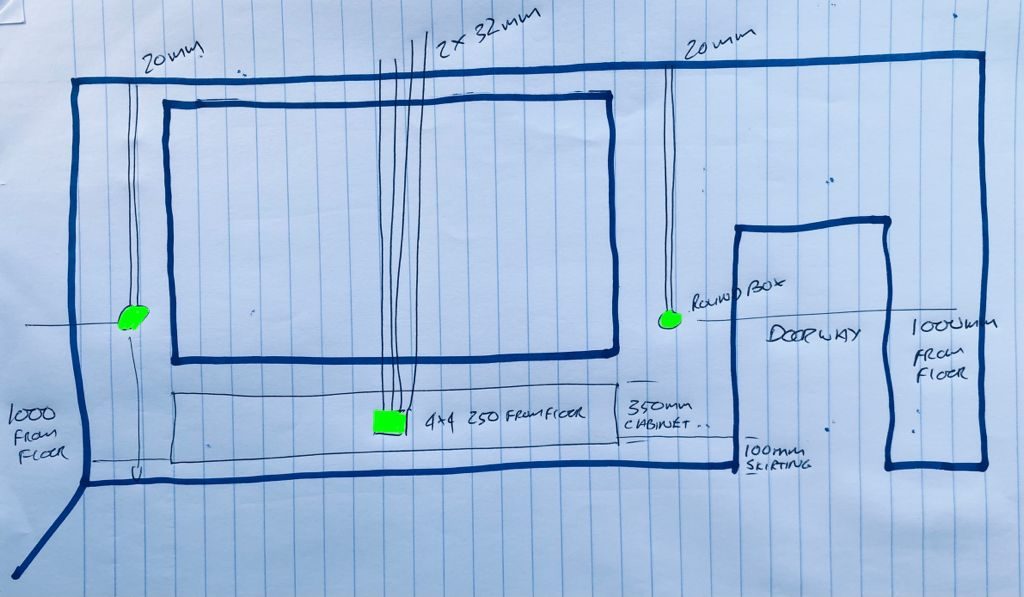
By the time electrical first fix starts, many smart-home decisions are already becoming expensive to change.
That is why builders and architects should involve the AV team before first fix, not after.
The finished home may show clean lighting scenes, discreet speakers, strong Wi-Fi, neat TV positions, hidden cameras, simple app control and a well-organised rack. But all of that depends on decisions made while the building still looks unfinished.
Once conduits are missed, walls are plastered and ceilings are closed, the installation becomes less about design and more about compromise.
First fix sets the future of the system
Electrical first fix is when the home gets its hidden routes.
For traditional electrical work, that includes power points, lighting circuits, DB locations and switching. For a modern premium home, the same stage also affects:
- network points,
- Wi-Fi access point routes,
- CCTV routes,
- speaker cable routes,
- TV and display cabling,
- rack location,
- keypad and touch-panel positions,
- intercom cabling,
- gate and access-control wiring,
- conduit for future upgrades,
- and service access.
If those items are not discussed before first fix, the smart-home system is forced to adapt to a building that may not have allowed for it properly.
The AV team needs to know how the home will be used
Drawings are important, but they do not always reveal lifestyle.
The AV team needs to understand how rooms will be used. Is the patio a main entertainment area? Will the kitchen, dining room and lounge operate as one open space? Does the client need music in bedrooms independently? Where will staff or guests need simple control? Which entrances need camera coverage? Which rooms need strong Wi-Fi for work, streaming or video calls?
Those answers shape the wiring.
They also shape the budget.
If the team understands the lifestyle early, the system can be designed more intelligently. If the conversation happens late, the options narrow.
This connects with our view that multiroom audio should follow how the home is actually used.
Interior design and AV need to coordinate
Premium homes often hide technology intentionally.
That can work beautifully, but only if the technical requirements are coordinated with the design.
A Wi-Fi access point hidden in the wrong place may look neat but perform badly. A TV wall may look clean but lack cable capacity. Speakers may clash with lighting, air-conditioning slots or ceiling details. A rack may be placed in a cupboard that looks tidy but has no ventilation or working space.
The goal is not for technology to dominate the design.
The goal is for technology to be included early enough that it can disappear properly.
That is why DG Technologies encourages early involvement on for builders and architects projects.
First fix mistakes often become visible later
The homeowner may not see the problem during construction.
They see it later.
They see it when a camera has to be mounted in a compromise position. They see it when Wi-Fi is weak in an entertainment area. They see it when a TV needs visible trunking. They see it when a room cannot be added to audio without reopening finishes. They see it when a rack is difficult to service. They see it when a future upgrade becomes unnecessarily invasive.
The cost of a missed route is rarely obvious on the day it is missed.
It shows up when the client wants the home to work.
Builders benefit from early AV clarity
This is not only about the AV company.
Builders benefit too.
Clear AV requirements reduce late changes, site arguments and damage to finished work. Electricians know what to allow for. Cabinetmakers know what space and ventilation are needed. Ceiling teams know where speakers and access points should land. Designers can coordinate visible controls before final finishes.
The project becomes calmer because more decisions are made at the right time.
That is why AV drawings need to make sense to every trade.
This view was also shaped by long working relationships with electrical contractors who understand construction pressure. David Morel spent more than a decade working alongside Rowan Goss and Goss Electrical on KZN residential and commercial projects where electrical work, AV cabling, lighting control, rack planning and site timing had to line up properly. That experience is part of why DG Technologies treats the electrician as a coordination partner, not as an afterthought.
Early planning does not force the client to buy everything now
One concern clients sometimes have is that early AV involvement means committing to the full system immediately.
That is not always true.
Good planning can separate infrastructure from final equipment decisions. A client may choose to prewire for future zones, future cameras, future access points or future control while installing only what makes sense now.
The point is to protect the future option while it is affordable to do so.
That is one of the ways careful prewire planning can save money later.
The right time is before the walls decide for you
The best time to involve the AV and smart-home team is before the project has made hidden decisions on your behalf.
Before conduits are closed.
Before rack space is final.
Before ceiling layouts are locked.
Before lighting and keypad locations are treated as fixed.
Before the home becomes expensive to change.
For premium homes in KZN, DG Technologies can support builders, architects and homeowners with home automation, networking, CCTV, lighting control and AV planning before first fix decisions become permanent.