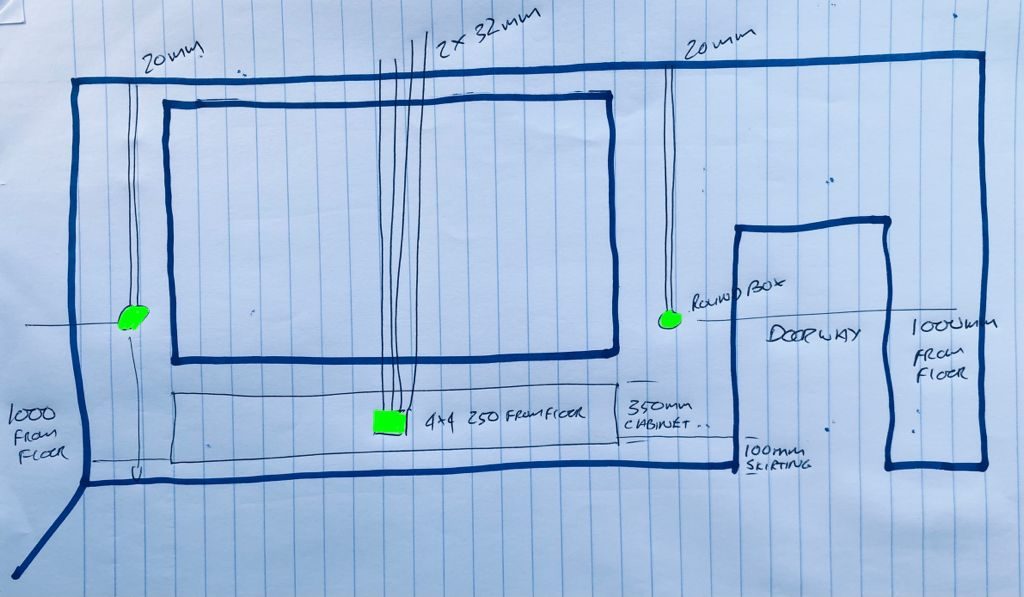
A good AV drawing is not there to impress the AV company.
It is there to help the project succeed.
On a premium residential build or renovation, the technology team is rarely working alone. There may be architects, builders, electricians, interior designers, cabinetmakers, lighting designers, security companies, fibre installers and air-conditioning teams all making decisions in the same building.
If the AV and smart-home information is not clear, those decisions start to clash.
Speakers land in the wrong ceiling zone. Access points are hidden behind unsuitable finishes. Camera positions become awkward. TVs end up without enough cable capacity. Equipment racks are squeezed into cupboards with poor ventilation. Keypads are installed at the wrong height or in the wrong wall. Conduit routes are assumed instead of agreed.
Most of those problems are preventable.
They start with drawings that communicate clearly.
Drawings should translate technical thinking into buildable instructions
The client does not need to understand every cable type.
The builder does not need to understand every control processor.
The electrician does not need to understand every streaming source.
But each person needs to know what affects their work.
That is where AV drawings matter. They translate the system design into visible coordination points:
- speaker locations,
- display locations,
- rack and cabinet positions,
- cable routes,
- conduit requirements,
- access point positions,
- camera positions,
- keypad and touch-panel locations,
- power requirements,
- ventilation requirements,
- and future service access.
Without that translation, the project relies too much on memory and verbal instructions.
That is risky.
The drawing is also a conversation tool
One of the most valuable parts of a drawing is not the final PDF.
It is the conversation it creates.
When an architect sees the proposed speaker layout, they can flag ceiling details. When an electrician sees the low-voltage requirements, they can coordinate routes before wiring starts. When the cabinetmaker sees the rack location, they can allow proper depth, ventilation and access. When the interior designer sees keypad positions, they can coordinate finishes before it becomes a visible compromise.
This is why DG Technologies prefers early coordination wherever possible.
We wrote about this in what builders and architects should know before the smart-home contractor arrives. The earlier the technical requirements are shown clearly, the less disruptive they become later.
Good drawings reduce site arguments
Many site problems happen because two people were both doing the right thing according to different information.
The builder followed the architectural drawing.
The electrician followed the electrical plan.
The AV company expected a conduit route that was discussed in a meeting.
The interior designer changed a wall finish.
Nobody was trying to create a problem, but the information was not coordinated.
Clear AV documentation reduces that risk because it gives the project team a shared reference. It also makes decisions visible. If a display needs power and data, the drawing should show it. If a ceiling speaker needs a clear zone, the drawing should show it. If an access point should not be hidden behind metal or dense finishes, the drawing should show the intended location early.
Drawings protect future support
Drawings are also valuable long after the build is finished.
Years later, someone may need to trace a cable, replace an amplifier, move a TV, upgrade Wi-Fi, add a camera, change a control processor or troubleshoot a lighting circuit. If the original installation is undocumented, the next technician has to reverse-engineer the home.
That wastes time and money.
It can also lead to unnecessary replacement of equipment that could have been kept.
This connects directly to why smart-home documentation matters years later. Documentation is not paperwork for the sake of paperwork. It is part of the long-term value of the system.
The best drawings are practical, not decorative
A drawing does not have to be complicated to be useful.
In fact, overly complicated drawings can make site work harder.
The goal is clarity:
- what goes where,
- what must be allowed for,
- what other trades need to know,
- what cannot be covered or blocked,
- what needs power,
- what needs ventilation,
- and what needs future access.
That is the standard DG Technologies aims for in home automation, cinema rooms, multiroom audio and network infrastructure.
Technology becomes much easier to live with when it is easier to build properly in the first place.