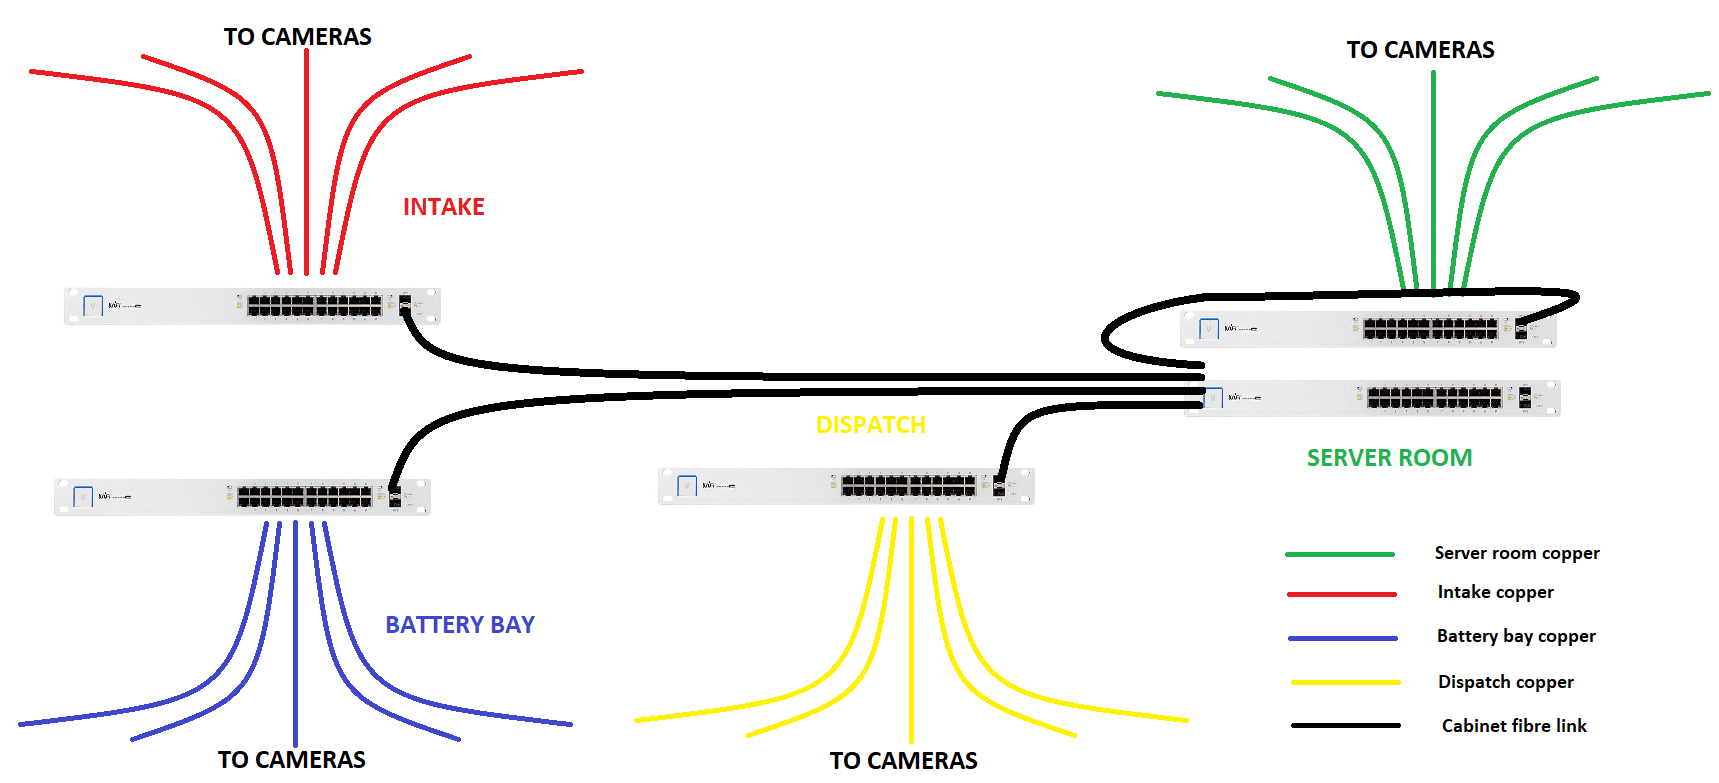
A builder should not have to guess where the smart-home infrastructure goes.
On a serious residential project, the technology contractor should provide information that the builder, electrician, architect and site team can actually use. A quotation is not enough. A list of equipment is not enough. A few dots on a plan are not enough.
The project needs a drawing pack.
That does not mean every small project needs a huge consultant-style document set. It means the information required for first fix, coordination and future support should be clear, traceable and practical.
When the drawing pack is weak, the site team makes assumptions. Those assumptions become missing conduits, wrong TV heights, bad access point positions, cramped equipment cupboards, speaker clashes, camera blind spots and expensive rework.
This article explains what a smart-home drawing pack should include for builders and architects working on premium homes in KZN.
A room-by-room technology schedule
The first useful document is a room-by-room schedule.
It should show what each room is expected to support:
- TV point,
- data point,
- Wi-Fi access point,
- speaker point,
- CCTV point,
- keypad,
- touch panel,
- projector,
- subwoofer,
- gate or intercom connection,
- future provision.
This schedule helps the builder and electrician understand the scope before routes are installed. It also helps the client confirm whether the brief matches how they intend to live in the home.
A room schedule prevents vague statements like “music everywhere” or “Wi-Fi throughout” from becoming site confusion.
A head-end and rack location drawing
Every route needs a destination.
The drawing pack should clearly show the head-end, rack room, AV cupboard or network cabinet location. It should also explain what that space must allow for:
- cable entry,
- cabinet or rack footprint,
- service access,
- power,
- ventilation,
- fibre equipment,
- network switching,
- CCTV recorder,
- audio equipment,
- control processor,
- patch panels,
- future expansion.
If the head-end is not decided, the low-voltage design is not ready.
The builder should know whether cable routes enter from above, below, through a riser, through the ceiling, through a garage wall or through a services cupboard. That affects structure, joinery, fire stopping, access and future maintenance.
A conduit route plan
The conduit plan is one of the most important parts of the pack.
It should show routes to:
- TV points,
- ceiling access points,
- cameras,
- speakers,
- gate/intercom points,
- outdoor entertainment areas,
- fibre entry,
- dish point,
- head-end,
- future spare routes.
The plan should also identify where draw boxes are required. If a conduit route has too many bends or a long pull without access, future cable replacement becomes difficult or impossible.
For technical sizes and first-fix rules, see our low-voltage first-fix requirements for architects.
A reflected ceiling coordination mark-up
Ceilings are crowded.
Speakers, access points, cameras, downlights, HVAC grilles, sprinklers, curtain pockets, beams, trap doors and decorative ceiling features all compete for space. If the smart-home contractor works from a separate plan without reflected ceiling coordination, the final ceiling can look unbalanced.
The drawing pack should mark:
- speaker positions,
- access point positions,
- camera positions,
- projector positions,
- ceiling service conflicts,
- required recess depth,
- access requirements.
This is especially important in kitchens, lounges, patios, main bedrooms, cinemas and entertainment areas.
The best ceiling technology is not only technically correct. It also respects the architecture.
A TV and media wall schedule
TV points need more coordination than people expect.
The builder and joiner should know:
- TV height,
- wall box position,
- conduit route,
- whether equipment is local or centralised,
- cabinet access,
- ventilation,
- power position,
- network requirements,
- soundbar or speaker requirement,
- whether the TV wall includes cladding, stone, wallpaper or joinery.
A TV point placed at the wrong height can affect the entire room. A conduit that cannot be accessed after joinery is installed can create avoidable service issues.
The drawing pack should make the TV wall buildable before the wall is finished.
A cable and labelling schedule
Labelling is not paperwork. It is supportability.
The drawing pack should define how cables, patch panels, cabinet locations and field devices will be labelled. The label should connect the rack to the room and the drawing.
For example, “Bedroom” is weak if the room has a TV, access point, camera and keypad. A useful label should make sense to the technician standing at the rack years later.
The final handover should include:
- cable schedule,
- patch-panel references,
- room/device labels,
- cabinet photos or notes where useful,
- access point and camera locations,
- IP details where relevant,
- support notes.
This becomes valuable when a future technician upgrades an access point, replaces a TV, adds a camera, changes a switch or helps the owner after a fibre provider replaces equipment.
A first-fix sign-off list
Before ceilings close, the builder should have a sign-off process.
The smart-home team should check:
- conduits installed,
- draw wires present,
- draw boxes accessible,
- TV routes correct,
- head-end routes complete,
- AP routes correct,
- CCTV views still sensible,
- speaker positions coordinated,
- rack power and ventilation allowed,
- fibre and dish routes included,
- future spare routes installed where required.
This inspection is much easier before finishes close. After that, every missed item becomes more expensive.
A good drawing pack protects everyone
The builder wants fewer surprises. The architect wants the design protected. The electrician wants clear routes. The interior designer wants clean finishes. The homeowner wants a system that works. The future technician wants documentation that makes sense.
A proper smart-home drawing pack helps all of them.
DG Technologies works with project teams to convert the technology brief into practical first-fix information before the expensive finishes begin. For early coordination, see our builder and architect page or our architect specification guide.