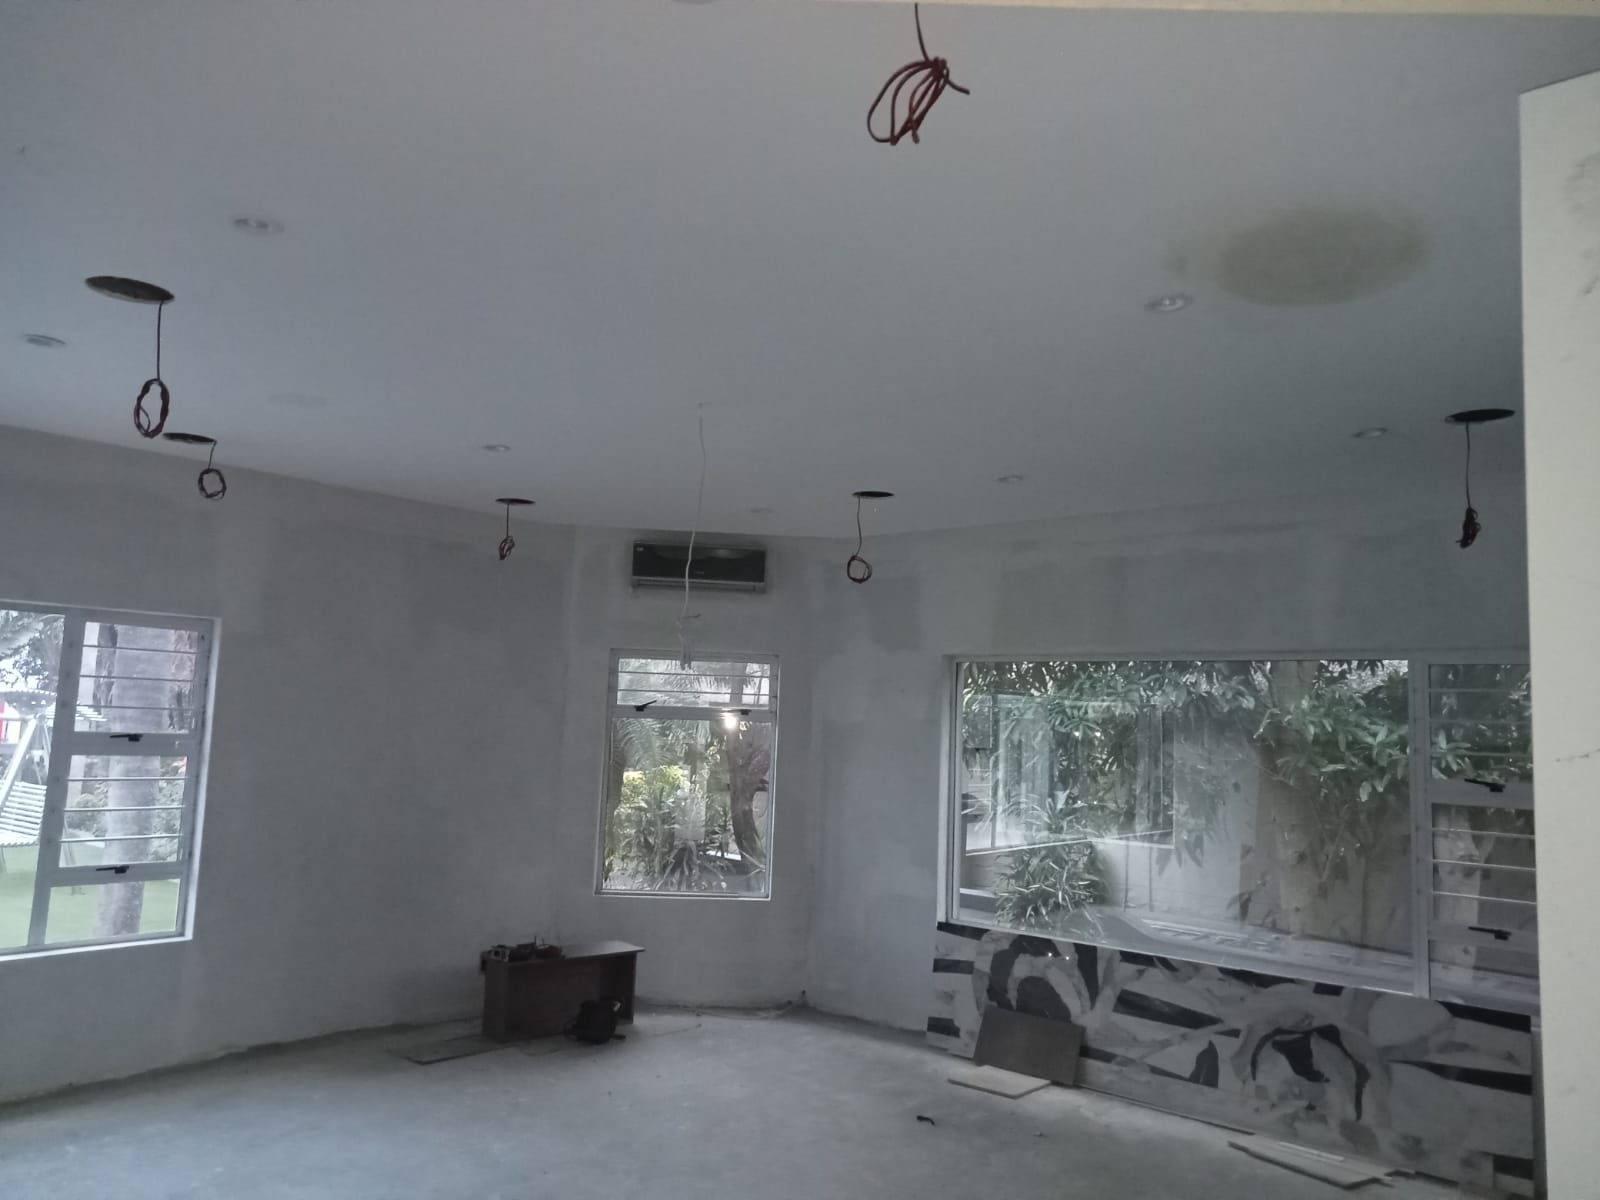
Audio zones in a new build should not be copied blindly from the room list.
A drawing may show kitchen, dining room, lounge, bar, veranda, bedrooms and bathrooms. That does not automatically mean each space needs to be a separate music zone with its own amplifier channel.
The better question is how the home will actually be used.
Will the kitchen and dining room almost always play together? Will the veranda need independent volume because it is used late at night? Will the master bathroom need music or is that just an expensive line item nobody will use? Will guest bedrooms need simple TV audio rather than distributed music?
Those decisions matter before the ceilings close.
Start with behaviour, not equipment
The most useful audio design starts with normal living.
I want to know where people cook, eat, sit, entertain, work, exercise, watch sport, host guests and relax privately. Then the audio zones can follow the way the house behaves.
That prevents two common mistakes.
The first mistake is under-design: too few zones, poor speaker placement and no way to control the areas people actually use.
The second mistake is over-design: every room becomes its own expensive zone even when several spaces could sensibly work together.
Good design sits between those two.
It gives the client control where control matters and keeps the system simpler where separate control adds no real value.
A zone is not always a room
In a practical home, an audio zone may be:
- one room;
- a group of connected spaces;
- an outdoor entertainment area;
- a bedroom suite;
- a kitchen/dining area;
- a bar and lounge area;
- a pool/veranda area;
- a future provision rather than active equipment on day one.
That last point matters.
The new build can be wired for a zone before the client buys the amplifier channel. Cable and conduit are relatively easy during construction. Adding them after the ceiling is closed is a different conversation.
This is the same principle behind future-proofing a new home without buying everything now.
Speaker positions must meet the ceiling plan
Speakers do not exist alone in a ceiling.
They have to share space with downlights, air-conditioning vents, bulkheads, sprinklers, smoke detectors, curtain pockets, beams and decorative ceiling details.
If speaker positions are not coordinated early, they get pushed into whatever space is left. That can affect the sound, the visual symmetry and the serviceability of the installation.
For a clean result, the audio plan should be checked against the reflected ceiling plan before first fix.
The AV team should confirm:
- speaker locations;
- cable routes;
- ceiling depth;
- access above or through the speaker opening;
- whether bathrooms, saunas or covered outdoor areas need special speaker choices;
- whether the speaker position clashes with lighting or air-conditioning.
This is why interior designers should be involved in AV planning early.
Cable routes must return to a sensible head-end
Distributed audio needs a place to land.
In many homes, that means speaker cable routes from the room back to the head-end or AV rack. In some simple areas, a speaker route may run from the head-end to the first speaker and loop to the second speaker where the design allows.
The important part is that the route is deliberate, accessible and documented.
Poor speaker cabling creates future problems. If a cable cannot be replaced, if the route is unknown, or if the speaker holes do not give enough access, a simple change can turn into ceiling work.
That is why the speaker plan belongs in the same drawing conversation as smart wiring for new homes.
Outdoor audio needs its own thinking
Outdoor audio is not just indoor audio with louder speakers.
Verandahs, pools, firepits, courtyards and garden areas have different acoustic and environmental problems. Sound disappears into open air. Neighbours matter. Wind, moisture, corrosion and sun exposure matter. Volume limits matter.
The cable routes also need protection. Outdoor speakers should not be added by drilling through finished walls and hoping the cable can be hidden later.
If outdoor entertainment matters to the client, it should be marked on the plan early.
That planning should sit alongside outdoor TV, CCTV, lighting and access-control routes.
Control should be simple in the room
Multi-room audio fails when the client has to think like an installer.
The control method should match the way the room is used. Some rooms need a keypad, some need app control, some need a touch panel, and some guest spaces should be kept deliberately simple.
The best control interface is not always the most impressive one.
It is the one the homeowner, family, guests or house manager can use without friction.
That is why room names in smart-home apps should match how the family speaks.
Decide the zones before the ceiling closes
Audio zone planning is not about selling more speakers.
It is about making the finished home feel natural.
When zones are planned properly, music follows the way the home is lived in. The equipment count makes sense. The cabling is serviceable. The room control is understandable. Future upgrades are possible without damaging finished work.
DG Technologies can help plan audio zones as part of the full technology layer of a new build: multi-room audio, home cinema, networking, lighting control and the head-end that supports it all.
Related reading: