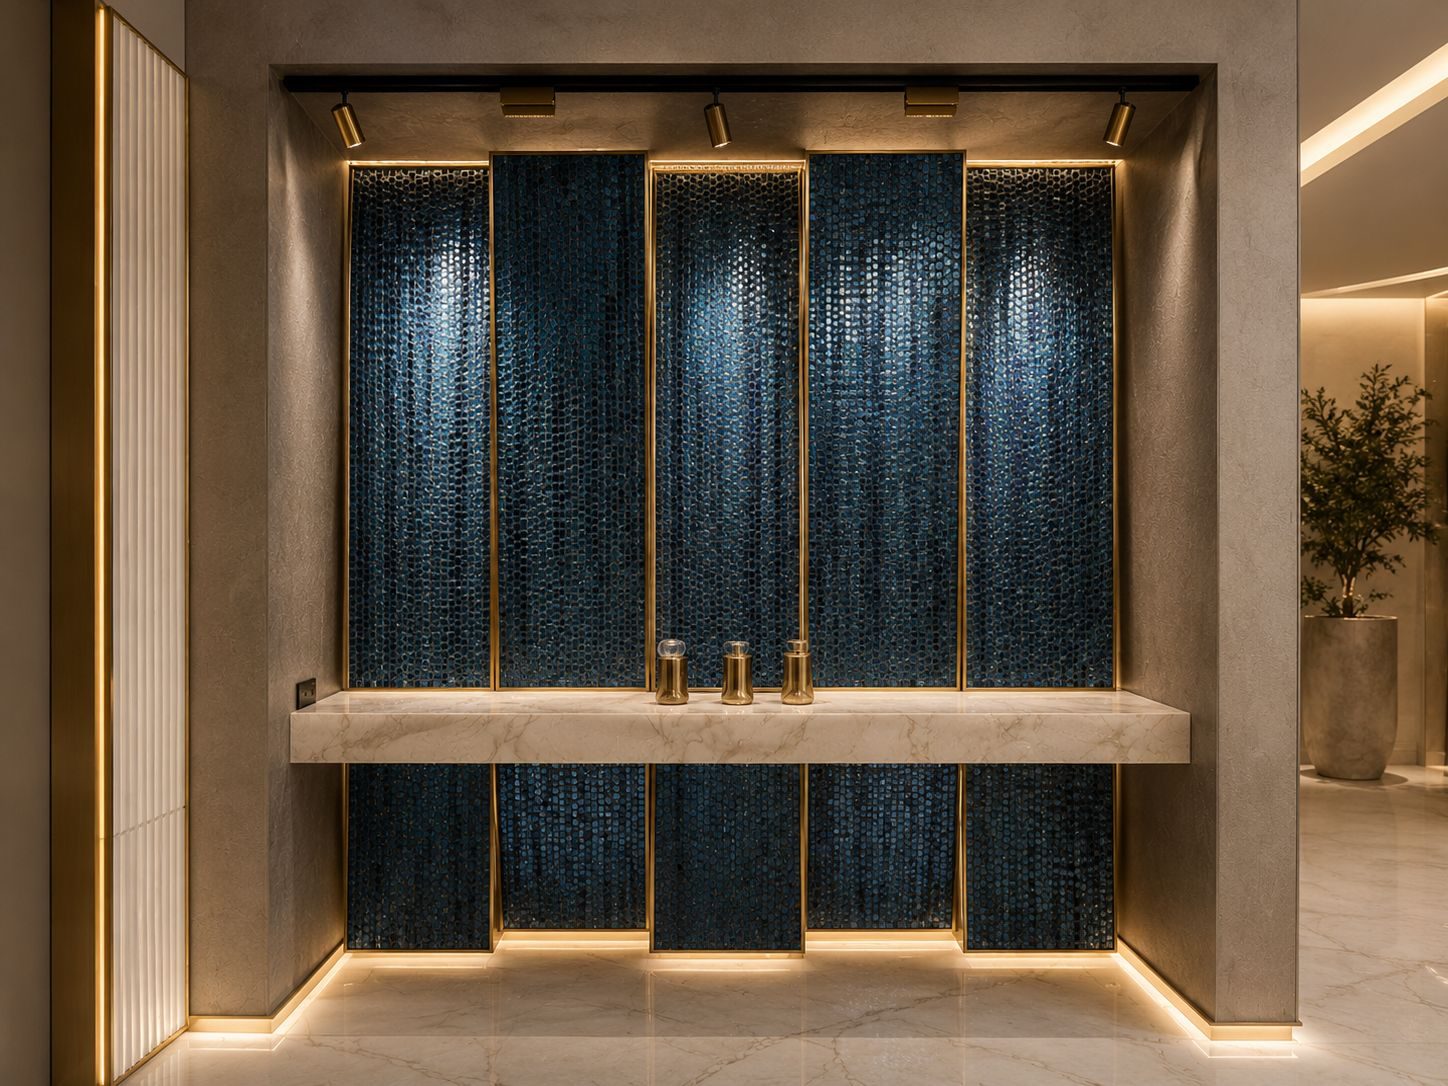
Interior designers are often asked to make technology disappear.
The client wants strong Wi-Fi, beautiful music, a clean TV wall, lighting scenes, discreet cameras, simple control and a system that feels refined. But they also want calm ceilings, clean joinery, aligned switch plates, elegant finishes and no visible clutter.
Those goals are compatible, but only if the interior design and AV planning speak early.
When the AV team is brought in late, the designer is often forced to deal with problems that should have been resolved earlier: speaker grilles in awkward positions, access points where a ceiling detail was meant to be clean, TV boxes at the wrong height, equipment overheating inside cabinetry, keypads clashing with wall finishes, or camera positions that feel visually aggressive.
For premium homes in Durban, Umhlanga, Zimbali, Simbithi, Mount Edgecombe and along the KZN coast, technology should support the interior, not fight it.
TV walls are interior design decisions
A TV point is not only an electrical item.
It affects furniture, joinery, wall cladding, viewing height, source equipment, cable routes, ventilation and the way the room feels. A TV mounted too high can be uncomfortable. A TV point hidden in the wrong part of the joinery can make cable access difficult. A beautiful wall panel can become compromised if the route behind it was not planned.
Interior designers should be involved in:
- final TV height,
- cabinet depth,
- equipment ventilation,
- concealed cable access,
- soundbar or speaker placement,
- source equipment location,
- service access behind or below the TV.
DG Technologies uses a practical default of 1400 mm finished floor level for many TV points, but that is only a starting point. The final height should respond to the furniture, room use, client preference and interior design.
Speaker positions affect ceiling rhythm
Ceiling speakers can look quiet when they are positioned properly.
They can also look careless when they clash with downlights, air-conditioning grilles, beams, timber details, bulkheads, curtain tracks or sprinkler layouts.
The designer should know early where speakers are likely to go, especially in kitchens, lounges, patios, bathrooms, main bedrooms and entertainment areas. A speaker position should make acoustic sense, but it should also respect the ceiling composition.
The same applies to cinema and media rooms. Speaker layout, screen position, seating distance, acoustic treatment, projector route and lighting scenes all affect the room design. A cinema cannot be treated as a normal TV lounge with more expensive equipment.
Our home cinema installation work starts with the room, not just the projector.
Wi-Fi access points need visual agreement
Access points are usually small, but they are still visible.
In a large home, they may be essential. Hiding all access points inside cupboards because they are visually inconvenient often creates poor Wi-Fi. The better approach is to choose positions that work technically and visually.
That may mean:
- ceiling-mounted access points in passage or living areas,
- recessed access points where ceiling depth allows,
- careful alignment with lighting and services,
- avoiding decorative ceiling features,
- planning outdoor coverage from suitable sheltered locations,
- ensuring future access for replacement or testing.
For first-fix details, our low-voltage requirements guide explains access point depth, conduit and draw-box requirements.
Keypads and touch panels should feel intentional
Lighting keypads and touch panels are touched every day.
Their position matters. Their height matters. Their finish matters. Their grouping with other switches matters.
A control point should not look like a late addition. It should feel as if it belongs in the room. That requires coordination with:
- door swings,
- wall cladding,
- artwork,
- mirrors,
- wallpaper,
- joinery,
- electrical switch positions,
- room entrances,
- lighting scene logic.
Crestron Home gives the client powerful control, but the visible interface still needs design sensitivity. A good keypad position makes the system feel natural. A poor keypad position irritates the client every day.
Cameras should protect without shouting
CCTV is a security system, but in a premium home it is also part of the architecture.
A camera placed without thought can make a beautiful entrance feel commercial. A camera hidden too carefully can fail to capture a useful view. The balance is important.
Interior designers and architects should be involved where cameras affect:
- entrances,
- patios,
- pool areas,
- gates,
- driveways,
- feature walls,
- soffits,
- covered walkways,
- outdoor entertainment spaces.
DG Technologies plans CCTV systems around views and evidence, but we also care about how the camera sits in the building.
Joinery must allow service access
Many AV problems are created inside beautiful cabinets.
Equipment needs air. Cables need bend radius. Power supplies need space. Amplifiers need ventilation. Fibre boxes, routers, switches and decoders need access. A technician should be able to replace or test equipment without dismantling half the room.
Interior designers can prevent major problems by asking:
- What equipment will live in this cabinet?
- How much heat will it produce?
- Where will air enter and exit?
- Can cables enter cleanly?
- Can the equipment be reached after handover?
- Are power outlets accessible?
- Is there enough depth for plugs and cable bends?
Good joinery can hide technology beautifully. Bad joinery can suffocate it.
The best result is quiet
The aim is not to make the home look technical.
The aim is to let the home work beautifully without technology becoming visual noise. That requires the AV team, architect, interior designer, electrician and builder to coordinate before the final finishes are protected.
When that happens, the TV walls are cleaner, the speakers feel intentional, the Wi-Fi works, the keypads sit naturally, the cameras are discreet, the racks remain serviceable and the homeowner experiences the system without thinking about the work behind it.
That is what DG Technologies means by technology that fits the home.
For design-stage coordination, see our architect smart-home specification guide or speak to us about home automation planning.