A cinema room should be planned before the room is treated as a finished box.
Once the ceiling is closed, the screen wall is built, the projector position is fixed, the seating is ordered and the lighting is installed, the most important cinema decisions become harder to change.
The room may still get a projector.
But it may not become a proper cinema.
Screen size starts with the room
The right screen is not simply the largest screen that fits on the wall.
Screen size depends on seating distance, room width, projector choice, viewing comfort, aspect ratio, speaker placement and how the room will be used. A screen that looks impressive on a quotation can be tiring if the seating distance is wrong.
The screen wall should also be considered early because it affects:
- speaker placement;
- subwoofer locations;
- projector throw distance;
- sightlines;
- lighting reflections;
- cable routes;
- future screen service access.
This is why projector screen size should start with viewing distance.
Projector position is an architectural decision
Projector position is not a last-minute bracket decision.
The projector needs the correct throw distance, lens height, power, signal route, ventilation, service access and line of sight to the screen. If the projector ends up in the wrong place, the installer is forced to use lens shift, keystone, awkward brackets or compromised image size to make the room work.
Before construction is finalised, the projector position should be marked with the screen size and seating plan.
The route back to the equipment rack or AV cabinet should also be decided. Long HDMI runs, fibre HDMI, extenders and network/control cabling all need different planning.
See projector positioning, cabling and service access in cinema rooms.
Speaker placement should not be squeezed in later
Cinema audio is not the same as putting ceiling speakers wherever there is space.
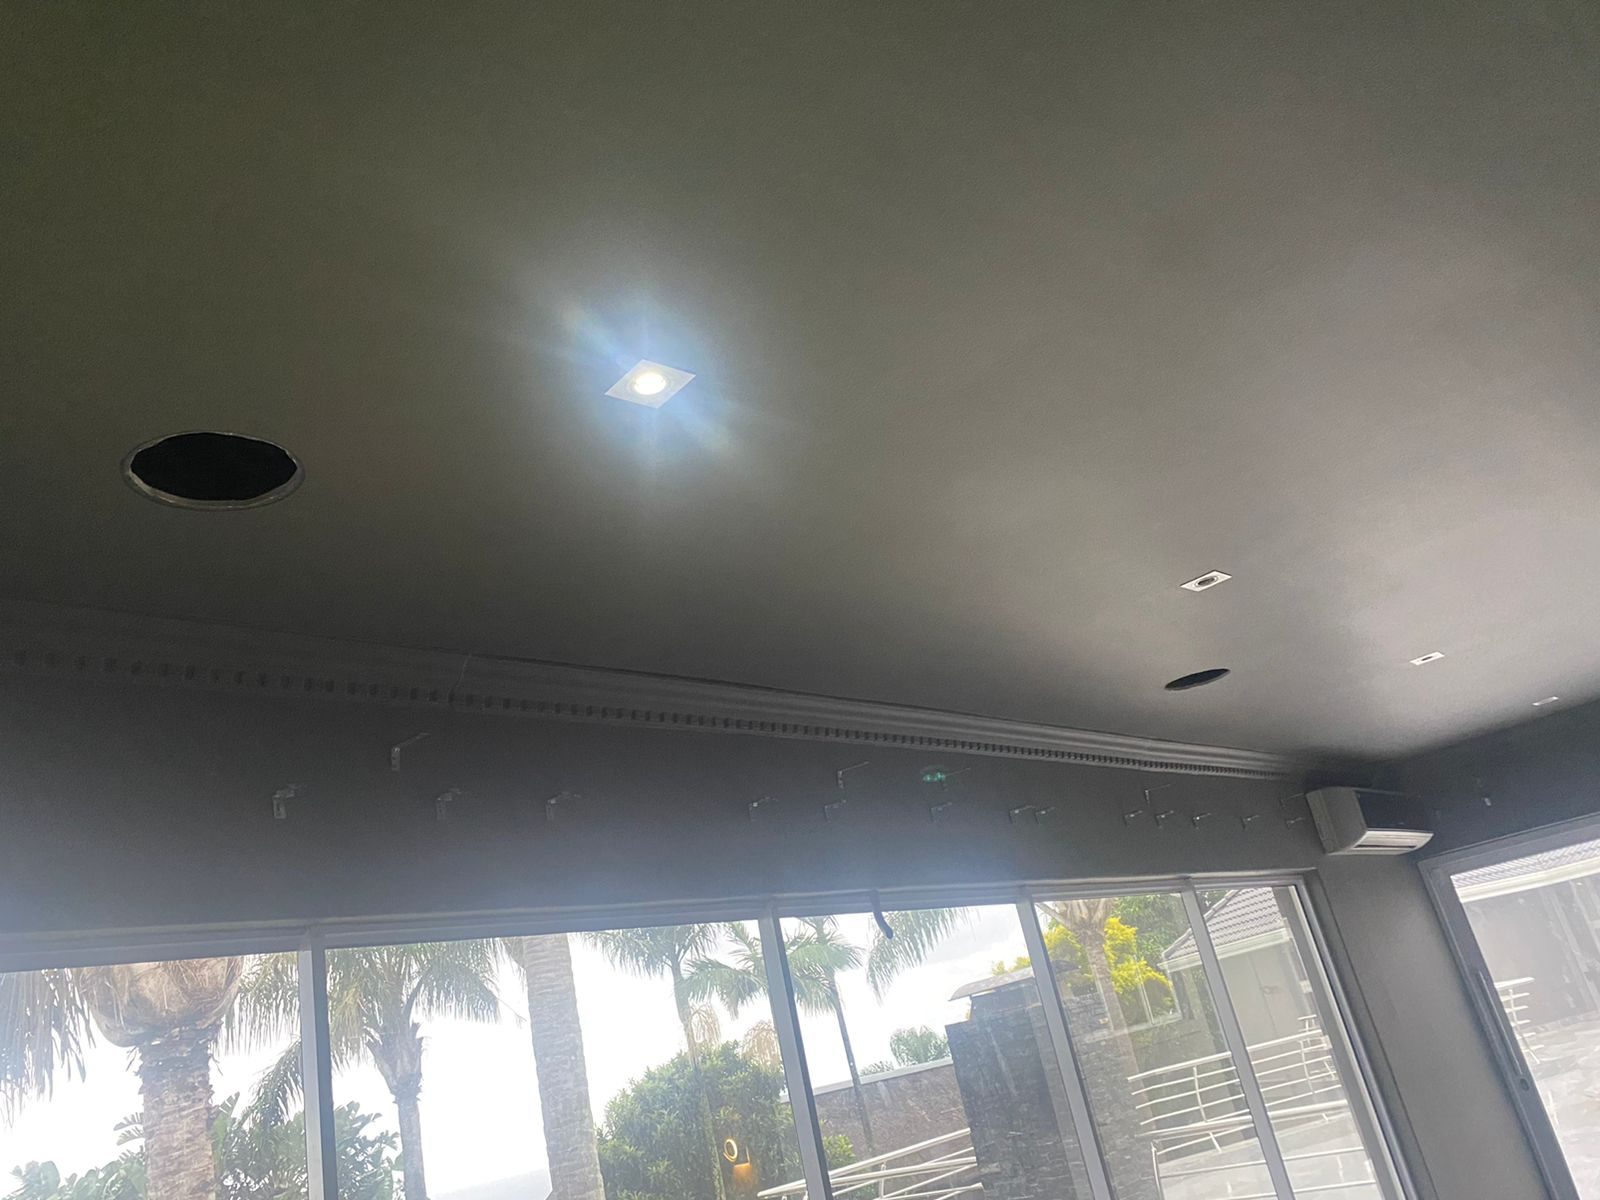
Front speakers, centre speaker, surrounds, rear surrounds, height channels and subwoofers all need positions that relate to the seating. In an Atmos room, the ceiling layout becomes especially important because height speakers must work with downlights, air-conditioning, bulkheads and structural limitations.
The speaker plan should be coordinated before ceilings close.
That includes:
- front left, centre and right positions;
- surround and rear speaker positions;
- height speaker positions;
- subwoofer locations;
- cable routes back to the rack;
- acoustic treatment allowance;
- service access through speaker openings where practical.
If furniture arrives before speaker planning, the room often ends up being compromised around the furniture.
In a serious cinema, sound and seating should be designed together.
Lighting control changes the cinema experience
Cinema lighting is not only about dimming the lights.
The room may need scene-based lighting for entering, watching, pausing, cleaning and leaving. The screen wall needs careful treatment to avoid reflections. Step lights, star ceilings, LED strips and wall lights must be planned so they support the room instead of distracting from the image.
Lighting control also affects the daily experience. A good room should not require the client to walk around switching circuits manually before starting a film.
That is where lighting control and cinema design overlap.
The equipment location must be serviceable
Cinema equipment gets hot and needs space.
AV receivers, processors, amplifiers, streaming devices, matrix equipment, HDMI extenders, network gear and power protection should not be buried in a sealed cupboard.
The rack or cabinet should allow:
- ventilation;
- cable entry;
- service loops;
- labels;
- access to the rear where required;
- protected power;
- future equipment replacement.
If the equipment location is decided after the cabinetry is built, the system may work on day one but become frustrating to maintain.
This connects to why a new build needs a head-end room before it needs gadgets.
Acoustics should be discussed before finishes
Acoustic treatment is much easier to consider before the interior finishes are final.
Wall treatments, carpets, curtains, seating, rugs, panels, doors and room shape all affect the sound. A beautiful room with hard reflective surfaces can become a tiring room to listen to.
The answer is not always to make the room look like a commercial studio. The answer is to discuss the acoustic requirement early enough that treatment can be built into the design naturally.
See why acoustic treatment should be discussed before interior finishes are final.
Plan the cinema as a room, not a shopping list
A proper cinema room is not a projector, screen and speakers thrown into a room after construction.
It is a coordinated design.
Screen, projector, seating, speakers, lighting, acoustics, cable routes, rack position, control and power all have to work together.
DG Technologies can review cinema rooms during the planning stage, mark cable and speaker routes, coordinate with the architect and interior designer, and help make sure the room is ready before the builder closes the spaces that matter.
Related reading: