A star-light ceiling can make a cinema room feel special.
It can also create problems if it is planned after the AV design.
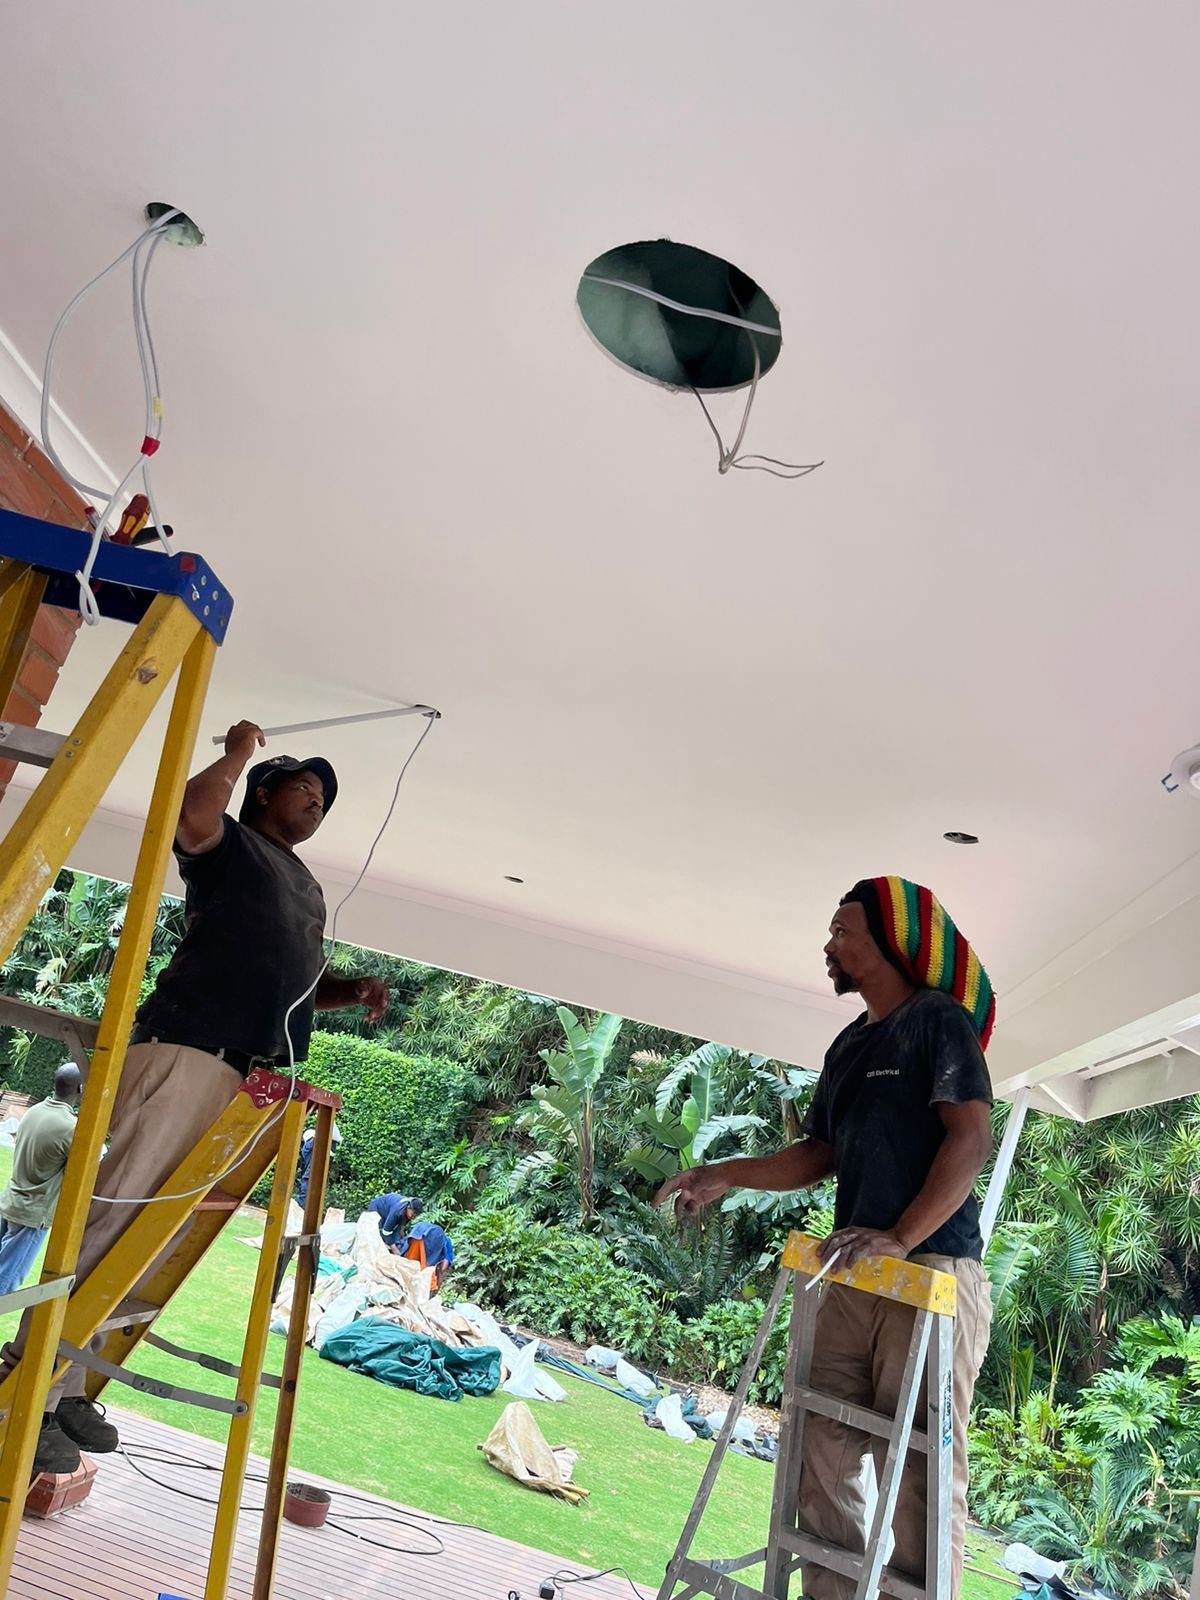
A cinema ceiling is not just a decorative surface. It may contain Atmos speakers, surround speakers, projector routes, lighting circuits, fibre-optic star points, acoustic treatment, access panels, air-conditioning grilles and service routes. If those elements are not coordinated, the finished room can force technical compromises.
Speakers need clear positions
Cinema speakers cannot simply move anywhere because a ceiling feature looks better there.
Atmos and surround speaker positions should relate to seating distance, screen position and listening angles. If the star-light ceiling design ignores speaker positions, the audio layout may be pushed into the wrong place.
That can affect the experience every time the room is used.
The ceiling design should start with the cinema plan, not fight it later.
Lighting control needs planning too
Star-light ceilings usually sit alongside other lighting:
- step lights,
- wall lights,
- LED strips,
- downlights,
- entrance lighting,
- cleaning lights,
- scene lighting.
Those circuits need control logic.
A cinema room may need scenes for entry, movie start, pause, cleaning, intermission and shutdown. If the electrical and lighting design is rushed, the room may look good but feel clumsy to use.
Projector and cable routes must be protected
The projector needs power, signal, control and often a route back to the equipment rack.
Those routes must be planned before the ceiling is closed. Star-light features, bulkheads and ceiling boards should not block future access to critical AV cabling.
If a projector cable fails or an upgrade is needed, the room should not require destructive work just to reach the route.
Builders need the AV information early
The builder cannot coordinate what they have not been told.
Before ceiling work starts, the AV team should mark:
- speaker positions,
- projector position,
- screen position,
- service access,
- lighting zones,
- conduit routes,
- equipment rack location,
- any ceiling depth requirements.
That information should be clear enough for site teams to work from.
Decorative ceilings should still be serviceable
The more beautiful the finish, the more painful it is to disturb.
That is why service access should be designed into the ceiling. Access does not have to be ugly. It can be hidden through speaker openings, planned panels or other discreet methods. What matters is that the room can be maintained.
Luxury should not mean impossible to service.
DG Technologies’ view
DG Technologies sees cinema rooms as coordinated systems.
The projector, speakers, lighting, control, power, ceiling design and builder’s sequence all affect each other. A star-light ceiling can be a beautiful feature, but it should enhance the room rather than compromise the AV.
The best cinema rooms are planned before the ceiling closes.
Not rescued afterwards.