Technology does not live in an empty architectural plan.
It lives around furniture.
That sounds obvious, but it is one of the most common reasons high-end AV systems become difficult on site.
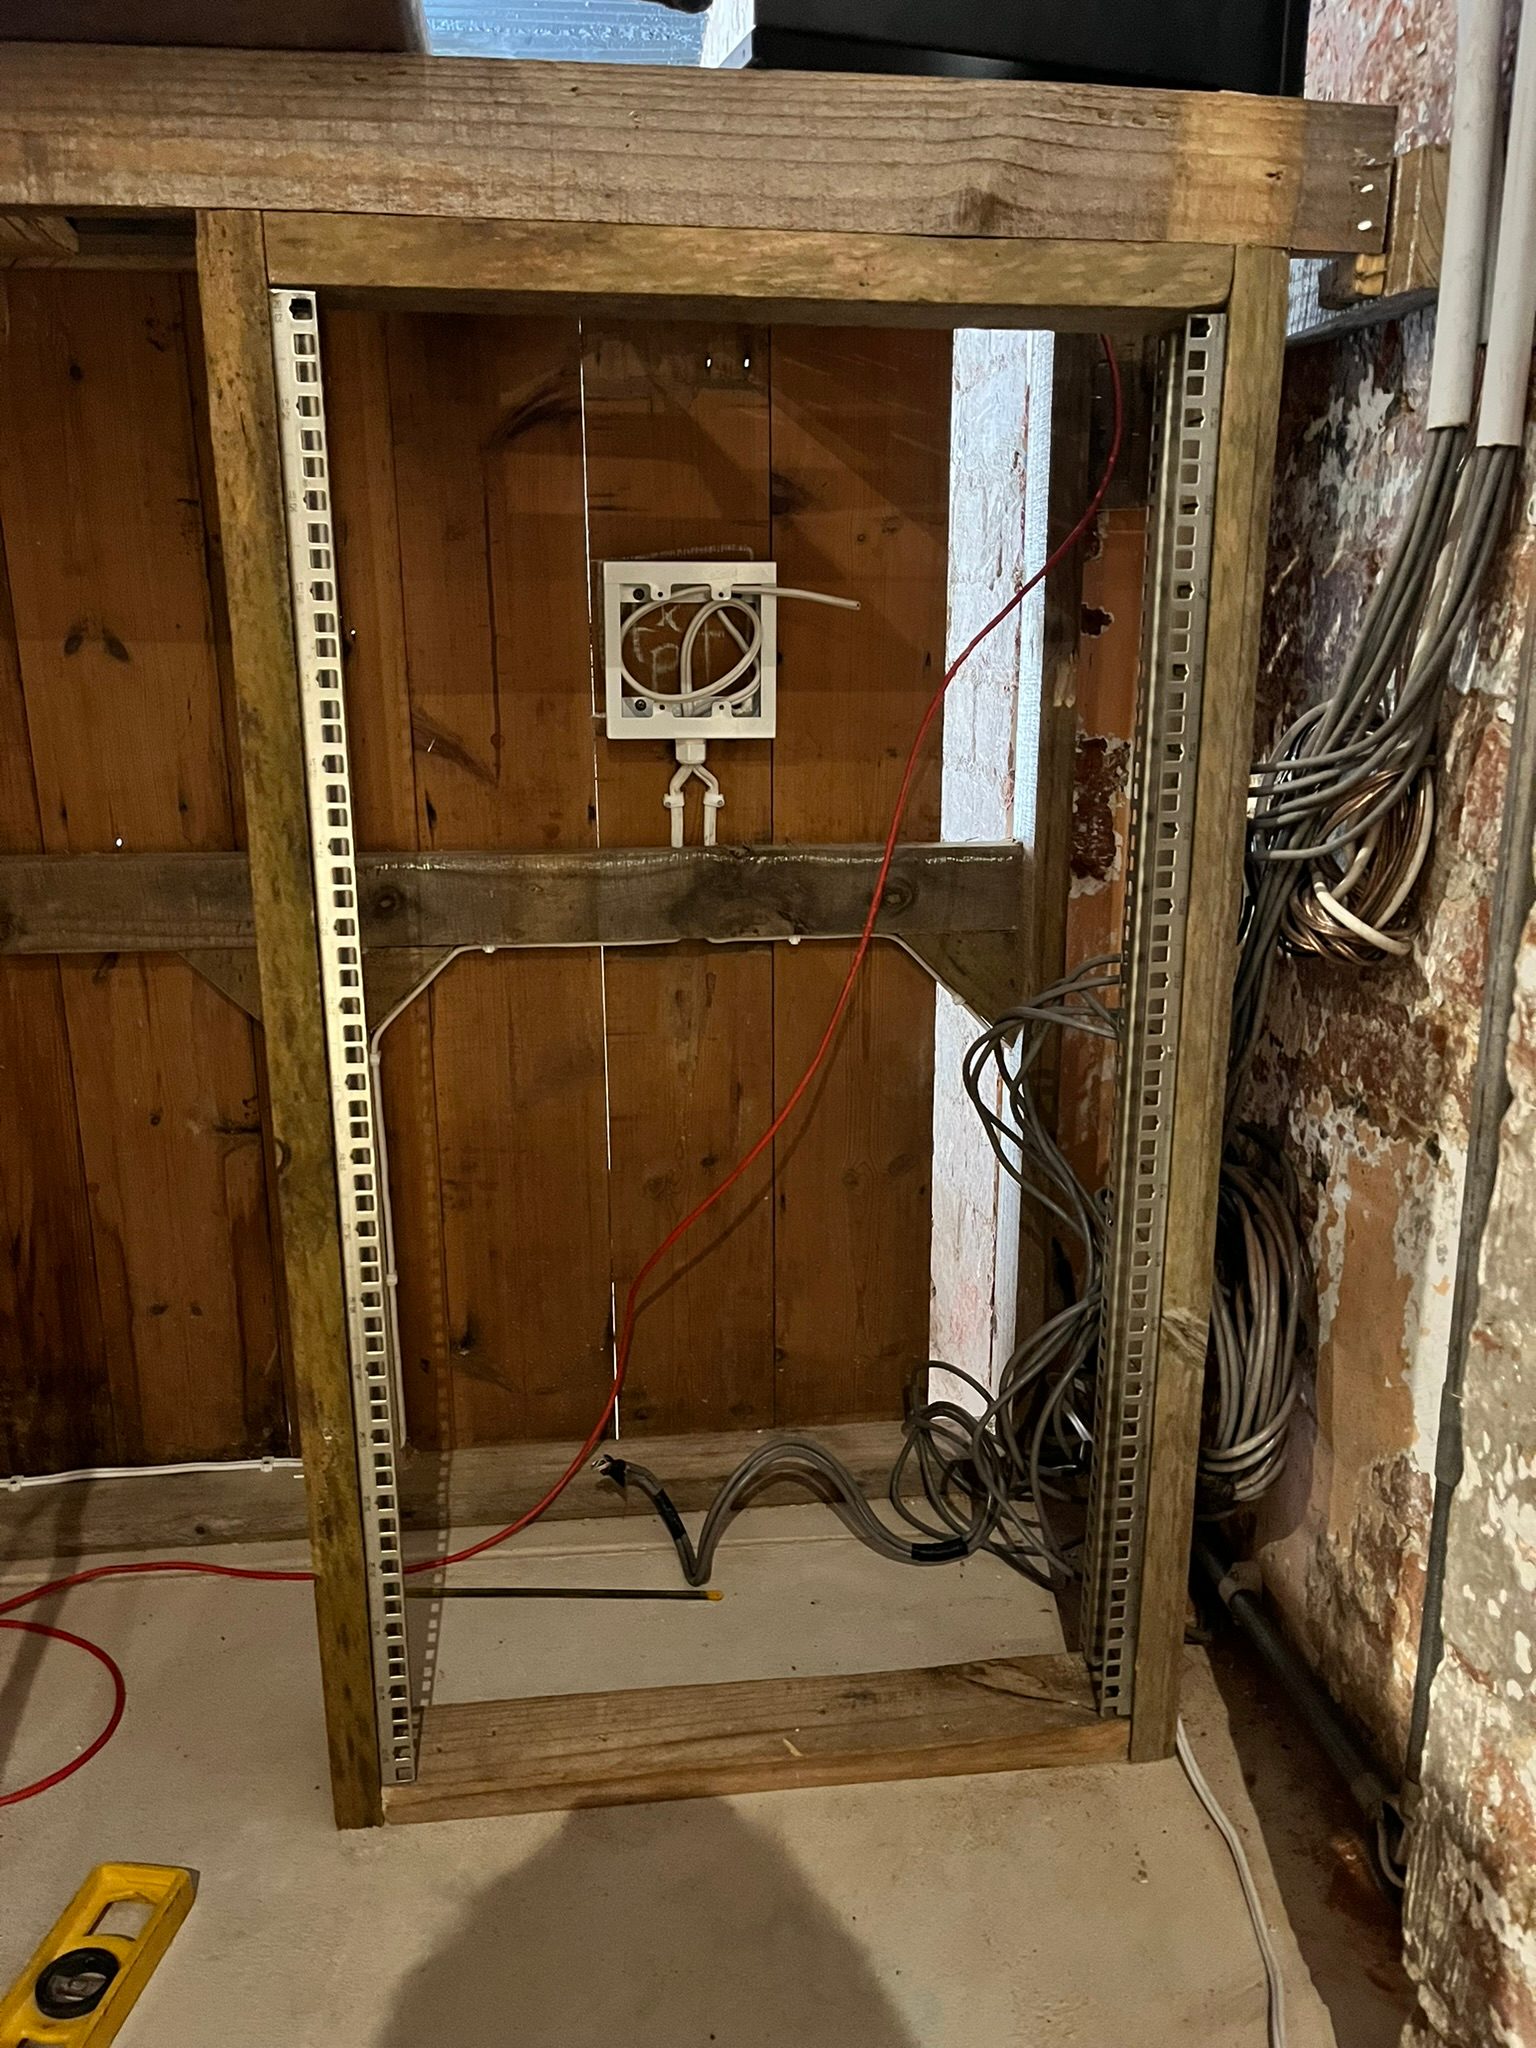
A TV position is approved before the cabinet is final. A speaker position is marked before the couch size changes. A Wi-Fi access point is planned before the ceiling access disappears. A subwoofer is allowed for, and then the interior layout changes and there is suddenly nowhere sensible to put it. A networking cabinet is shown on a drawing, but the joinery depth does not allow for equipment, cable bend radius, ventilation and future service access.
None of those problems are unusual.
They are normal building problems.
The difference is whether someone catches them early enough.
AV positions must follow the room people will actually use
A speaker position on a drawing can look perfect until the furniture plan changes.
If the couch moves, the listening position moves. If the dining table changes size, the audio zone may need to be reconsidered. If a fireplace wall is redesigned, the TV height and centre speaker position may change. If joinery grows around a wall, cable access and ventilation may disappear.
This is why DG Technologies does not treat AV points as fixed symbols that cannot move.
The final positions should be checked against the real room.
Not only the walls.
The room.
Where will people sit? Where will they stand? Where will the main viewing angle be? Which areas flow together? Which doors remain open? Which cabinet panels can be removed later? Which ceiling holes can be used as access points? Which positions will still look symmetrical once lighting, air-conditioning grilles and downlights are installed?
Those questions protect the final result.
Hidden equipment still needs space
Interior designers often ask for technology to disappear.
That is completely reasonable.
The problem is that hidden technology still has physical requirements.
Amplifiers produce heat. Network switches need ventilation. HDMI extenders need access. Subwoofers need airflow and vibration control. Access points may work perfectly above a ceiling or inside a cupboard, but only if they can be reached later. Equipment racks need depth. Cable looms need space behind the rack. Power points need to be in the right place, not hidden behind equipment where they cannot be serviced.
When joinery is designed without those requirements, the AV team is forced to compromise.
The cabinet looks beautiful, but the equipment runs hot.
The TV wall is clean, but the HDMI route is impossible to replace.
The access point is hidden, but nobody can reach it after the ceiling is skimmed.
The subwoofer is invisible, but boxed in so tightly that it rattles the furniture.
Good design is not about refusing to hide technology.
It is about hiding it properly.
Cabinet depth is an engineering decision
Cabinet depth often gets treated like an interior detail.
For AV work, it is an engineering decision.
A shallow cabinet may fit a decoder, but not the decoder plus an HDMI extender, power supply, cable bend, ventilation gap and service loop. A rack space may fit the equipment on paper, but not the cables behind it. A door may open neatly, but block the technician from reaching the back of a patch panel. A beautiful panel may hide everything, but require half the room to be dismantled for one small fault.
This is why DG Technologies pushes for cabinet decisions before pipework and joinery are locked in.
Once the cabinet is built, every missed millimetre matters.
The better route is to design the cabinet around the equipment, not force the equipment into a cabinet that was designed in isolation.
Furniture changes should trigger an AV review
On real projects, clients change their minds.
That is not a problem.
A bigger couch may be chosen. A room may become more formal. A hidden subwoofer may be requested. A TV cabinet may move. A wine cellar wall may affect cabinet access. A bedroom layout may change after the first design meeting.
Those decisions can all be accommodated if they are communicated early.
The important rule is simple:
when the furniture or cabinetry changes, the AV plan should be checked again.
That does not mean the whole system must be redesigned. Often it is a small adjustment: move a speaker, shift an access point, add a power point inside a cabinet, change a conduit route, allow a removable panel, reserve a service opening or confirm whether a cable can still be replaced later.
Small checks prevent expensive work later.
Beautiful rooms need boring coordination
The best technology rooms often look effortless.
The TV is centred. The speakers disappear. The Wi-Fi works. The rack is accessible. The cabinet doors open correctly. The subwoofer does not rattle the joinery. The lighting scene feels calm. Nothing looks forced.
That result is not accidental.
It usually comes from very ordinary coordination: drawings, site walks, cabinet measurements, cable routes, access checks, updated markups and direct conversations between the architect, electrician, interior designer, cabinet maker and AV integrator.
That is the part clients rarely see.
But it is the part they feel every day.
When DG Technologies talks about designing around the way a home will be used, this is what we mean.
Furniture, cabinetry and AV are not separate decisions.
In a premium home, they are one conversation.