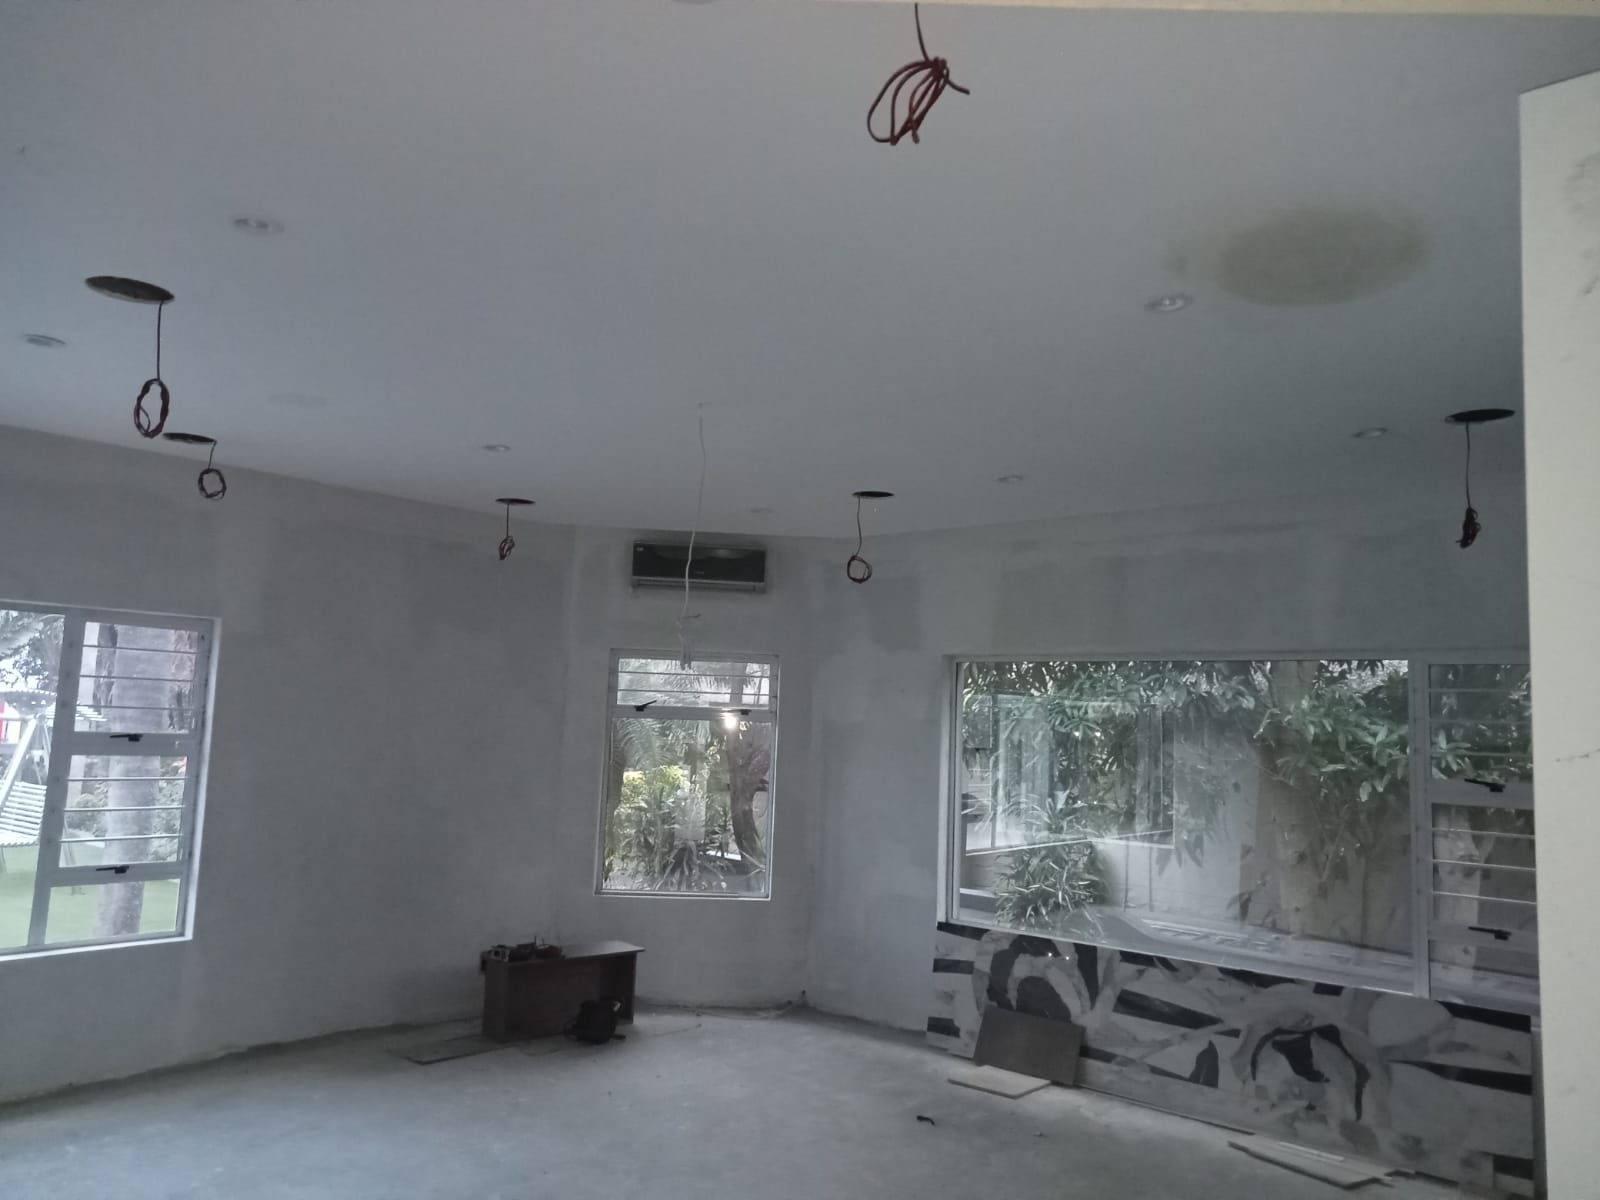
Speaker placement should start with the listening position.
That is the ideal.
But on real building sites, the speaker position also has to deal with what is already inside the wall or ceiling.
Pipe routes. Electrical conduits. Air-conditioning lines. Structural beams. Curtain pockets. Bulkheads. Downlights. Sprinklers. Existing cables. Sometimes even a service that nobody marked properly.
Those hidden details can force a decision that looks strange if nobody explains it.
The drawing is not always the site
On a drawing, a speaker can be placed perfectly.
It can sit exactly in line with the room, exactly centred between two features, exactly where the acoustic plan says it should go.
Then the team gets to site and finds a pipe route in the centre of the wall, a conduit where the speaker cutout was supposed to be, or a ceiling service crossing the ideal position.
At that point there are only a few options:
- move the speaker,
- move the service,
- change the speaker type,
- change the room detail,
- or open up the area and rebuild it properly.
None of those decisions should be made casually.
Symmetry matters, but so does reality
In premium homes, speaker placement has to satisfy more than one requirement.
It must sound right.
It must look right.
It must avoid hidden services.
It must remain serviceable.
It must work with lighting, joinery, curtains and air-conditioning.
That is why the best answer is not always “just centre it”. Sometimes centring the speaker creates a technical problem. Sometimes moving it slightly creates a visual problem. Sometimes a different speaker type is the better solution.
The correct answer depends on the room.
This is why AV must be part of ceiling coordination
Ceiling speakers often share space with downlights, linear lighting, AC diffusers, smoke detectors, beams, trap doors and curtain details.
If the AV team is only called after the ceiling is boarded, the room has already made decisions without us.
That is when compromises appear.
The better approach is to mark the speakers before closure, check service conflicts, confirm cutout sizes and make sure the final ceiling still makes sense visually.
Wall speakers and invisible speakers need even more care
In-wall and invisible speakers are less forgiving than surface-mounted speakers.
They need depth.
They need clear space.
They need the right wall construction.
They need predictable fixing.
They need to avoid pipes and services.
If the wall is already full of conduits, water lines or structural surprises, the speaker choice may need to change.
That is not a failure of the speaker.
It is a coordination issue.
The owner should not discover the compromise after painting
If a speaker has to move because of hidden services, the client, architect or interior designer should understand why before the finish is complete.
A speaker that is slightly off-centre may be acceptable if the reason is clear.
A speaker that is off-centre with no explanation feels like poor workmanship.
Documentation and site photos help here. They show what was found, what changed and why the final decision was made.
The earlier the discussion, the better the result
The intended speaker positions should be protected early.
That means:
- confirm the listening position,
- mark speaker positions on drawings,
- check ceiling and wall services,
- confirm cutout dimensions,
- coordinate with lighting,
- check curtain and joinery details,
- and inspect before closure.
Once plaster, paint, wallpaper, timber or stone finishes are complete, every correction becomes more expensive.
Speaker placement is a coordination task
Good speaker placement is not only about audio theory.
It is about making audio theory survive the building process.
That requires the AV team, builder, electrician, architect and interior designer to work from the same information before the room is closed.
The speaker should serve the listening experience.
But the wall still has to allow it.
Related reading: home cinema design guide and why surround speaker height and seating distance should be planned before ceilings close.