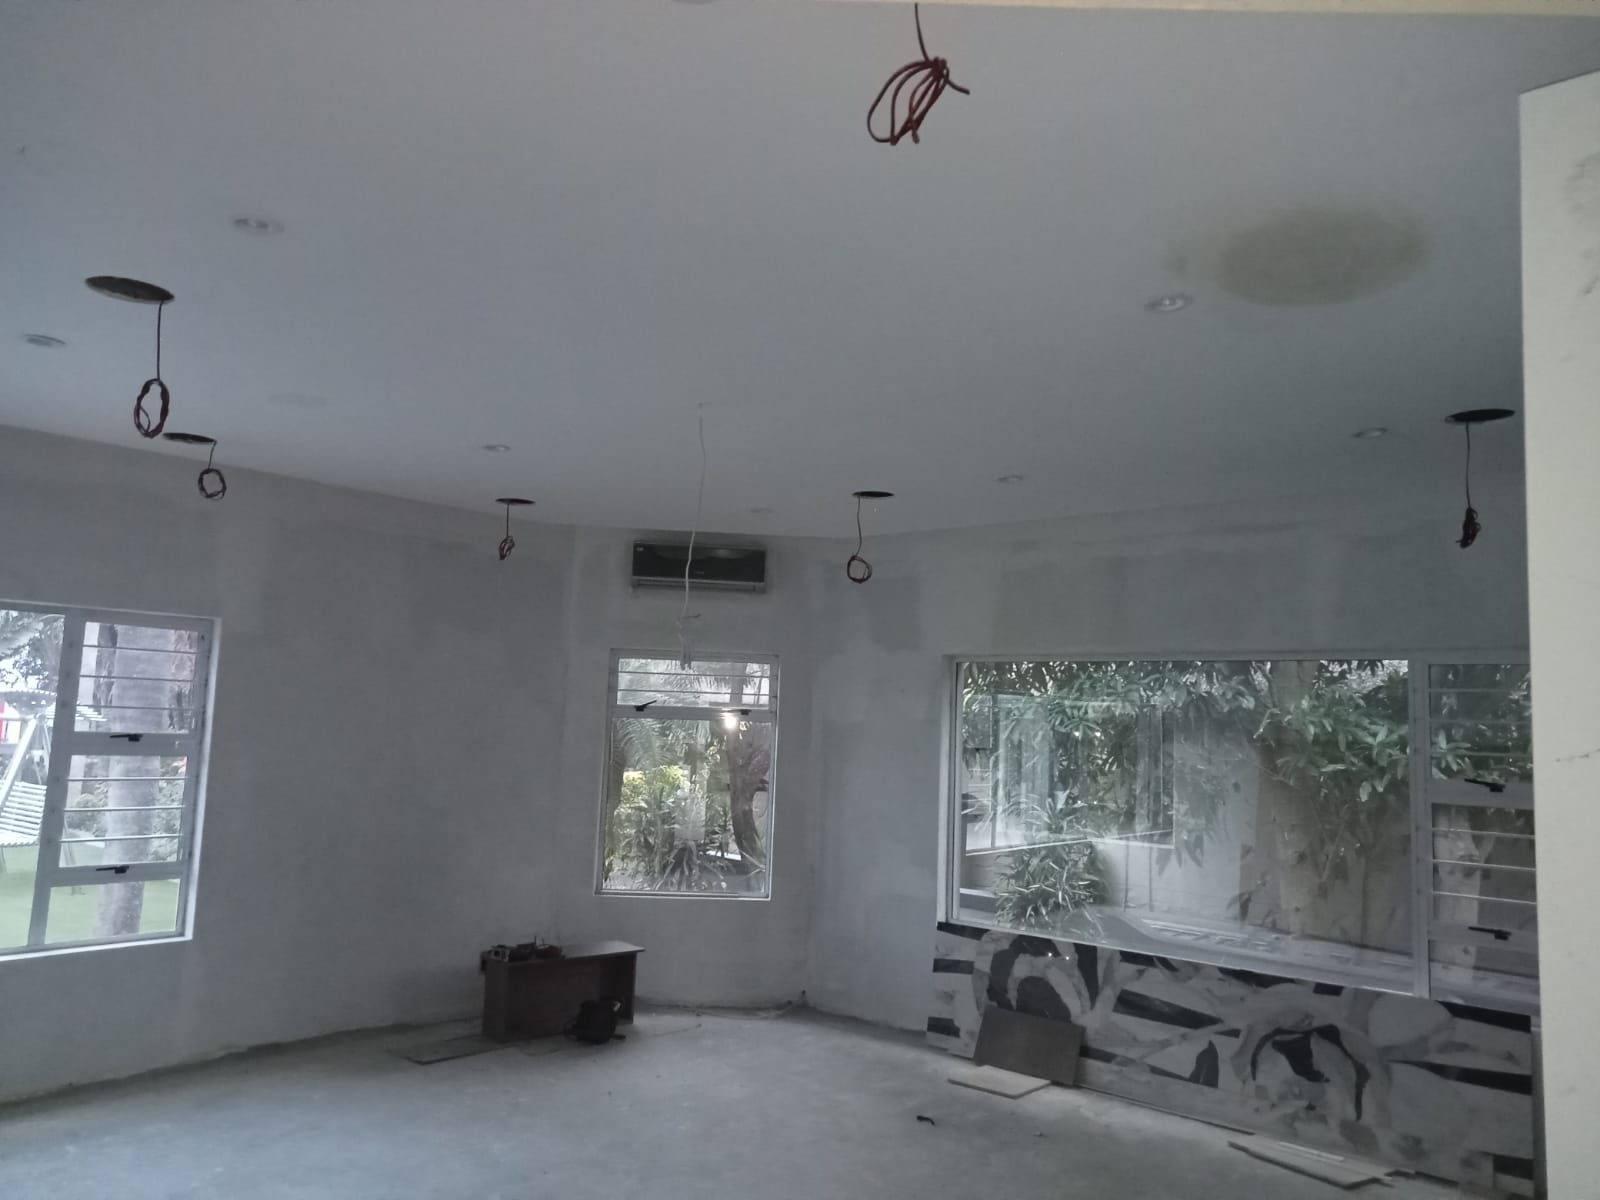
Some of the most important technology decisions in a Hawaan home happen before there is anything impressive to switch on.
I have worked on Hawaan projects at different stages: while the building was still open, while the finishing trades were making the rooms presentable, and years later when an owner needed an inherited system understood or repaired. The new-build work taught me that the equipment list is only one part of the job. The routes, positions, power, cabinet and future access are what determine whether the finished system is practical to support.
The first decision can happen before the slab is poured
On one Hawaan build, speaker enclosures and final electrical positions had to be confirmed before a concrete slab pour. That is earlier than many homeowners expect, but the construction sequence made the reason clear: some technology positions become impossible to change once the structure is closed.
The same applies to touch panels, keypads, access points, television points, satellite routes and equipment cabinets. I need to know what the room is intended to do, where the controls should sit and how the cables will get there before the relevant trade finishes its work.
That does not mean every product has to be purchased on day one. It means the building should retain a sensible route for the system the owner is actually considering.
Our Hawaan Forest Estate home automation service explains how we handle that coordination across new builds, renovations and inherited systems.
A cabinet is part of the building plan
Another Hawaan construction-stage project made the equipment cabinet part of the conversation early. Television and wireless equipment, satellite changes, waterproofing around a revised dish position and a network diagram for the IT contractor all had to be considered together.
This is the part clients often see only after the room is finished. A television may be on the wall, a Wi-Fi access point may be in the ceiling and an automation panel may be working, but all of them depend on a hidden head-end with power, ventilation, cable access, network connections and enough room to be serviced.
I want the cabinet location and service access decided with the architect, builder, electrician and IT team. The cabinet should not be an afterthought squeezed into whichever cupboard remains available. Equipment that runs warm needs ventilation. Cables need room to enter and leave. The next fault-finding visit needs to be possible without dismantling joinery.
The network is part of this same plan. Wi-Fi, streaming, control panels, audio and fixed devices may share the home’s network, so the Hawaan Wi-Fi and networking page covers the infrastructure that sits behind the visible systems.
One blocked route can affect several systems
On another Hawaan build, an intended roof route became blocked during the project. That was not an isolated audio problem. The route was relevant to television distribution, audio, Wi-Fi and fixed network points, so the change had consequences across several technology layers.
This is why I prefer one coordinated low-voltage plan over separate conversations held by each installer. A route that looks adequate for one cable may be important to several systems. If it is blocked, the team needs to know what else depends on it before choosing a workaround.
The practical checks are straightforward:
- where each cable starts and ends;
- whether the route remains accessible;
- whether the cable is suitable for its intended signal;
- where power and network connections are required;
- whether the equipment can be replaced or tested later;
- and whether the finished surface can still be repaired if something fails.
The Hawaan multiroom audio and AV service brings those signal paths together for television, audio, sources, control and service access.
New-build planning is also about the next technician
I have seen the difference between a system that was merely installed and one that was left with a usable support path.
During construction, I want cable routes identified, terminations labelled and equipment positions recorded. A network diagram is useful to the IT contractor, but it is also useful to the person who has to diagnose an offline access point or a control problem years later. Photographs before the ceilings and joinery close can answer questions that no amount of guessing can answer afterwards.
This became even more important on Hawaan systems that later evolved. Access points were added, fixed equipment was hardwired, AV routes were repaired and inherited automation had to be understood alongside the network that supported it. The original build decisions did not disappear simply because the house was occupied; they became the foundation of every later change.
The right technology plan leaves room for judgement
A new-build plan should be detailed enough to protect the routes and positions, but flexible enough to allow equipment decisions to follow the client’s actual needs and available technology.
I do not want to force a homeowner to buy every possible device before moving in. I do want the project to allow for the access points, speakers, control positions, television routes, cabinet, power and service access that would be expensive to add after the finishes are complete.
That is the balance I try to bring to new Hawaan homes: coordinate the physical work early, document what is installed, and let the final equipment scope follow the way the family will use the property.
For the wider sourced context, see the Hawaan Forest Estate development, infrastructure and technology record. If you are still working through drawings or first fix, contact DG Technologies before the next ceiling, slab or cabinet decision becomes permanent.