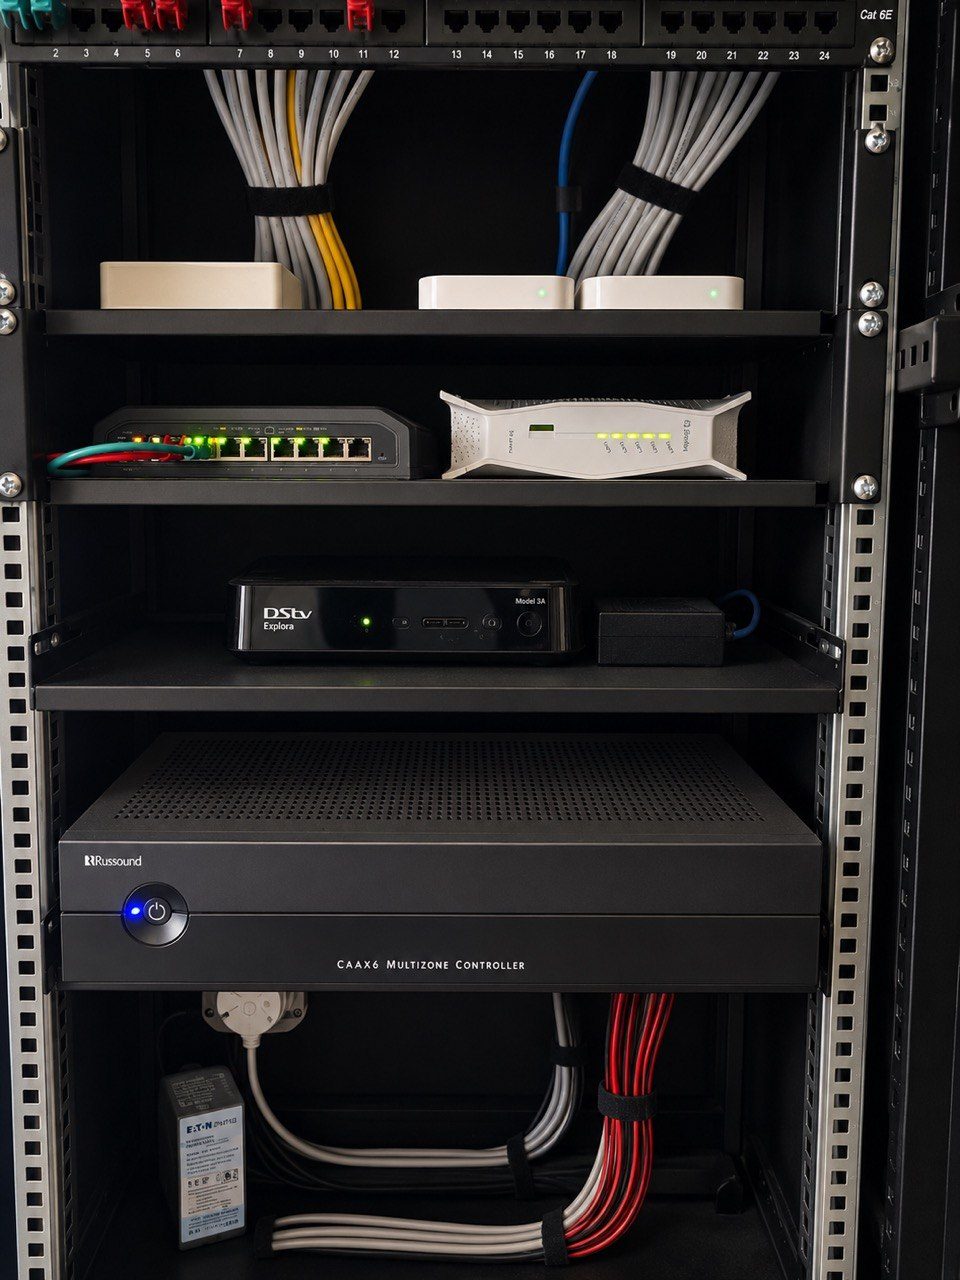
Cabinet depth sounds like a small detail.
It is not.
On a smart-home project, cabinet depth can decide where pipework goes, how cables enter, whether equipment fits, whether the door closes, whether heat can escape and whether a technician can support the system years later.
That is why DG Technologies wants the head-end, rack, cabinet and DB room conversation to happen before pipework starts.
If the electrician is asking where to take pipework, and the AV cabinet depth has not been confirmed, the site is already working from an incomplete answer.
The head-end is not a leftover cupboard
A serious smart home needs a proper head-end.
That may be a rack, cabinet, equipment room, garage location, DB room, services cupboard or dedicated plant space. Whatever form it takes, it must be planned.
The head-end may need to house:
- router and firewall,
- network switches,
- Wi-Fi controller or gateway,
- patch panels,
- fibre termination,
- CCTV recorder,
- PoE switches,
- Crestron processor,
- audio amplifiers,
- source equipment,
- decoder equipment,
- HDMI or video distribution,
- UPS equipment,
- ventilation,
- power distribution,
- and future expansion space.
That list cannot be squeezed into a shallow cupboard as an afterthought.
If the space is wrong, the whole system becomes harder to build and harder to support.
Pipework follows equipment, not the other way around
One of the mistakes DG Technologies sees is allowing conduit and pipework to be installed before the real equipment location is known.
That reverses the logic.
The equipment defines the route.
A TV cable, speaker cable, camera cable, access point cable or fibre route must go somewhere useful. If all of those routes arrive in a cabinet that is too shallow, too small, too hot, too high, too low or blocked by other services, the system inherits a problem before commissioning begins.
The question is not only, “Where can we run the pipe?”
The better question is, “Where does the cable need to land so the system can be installed and maintained properly?”
DB rooms need more space than people expect
In a modern premium home, a DB room may not only contain electrical distribution.
It may also interact with:
- lighting control,
- relay modules,
- dimming modules,
- inverter-backed circuits,
- network equipment,
- low-voltage cabinets,
- alarm and access control,
- CCTV power,
- fibre entry,
- and smart-home control equipment.
That does not mean everything should be crammed into one space.
It means the space must be understood early.
Electrical equipment needs clearances and compliance. Network equipment needs ventilation and access. AV equipment may need depth, cable bend radius and service loops. Power and low-voltage cabling should be managed properly. Future technicians need to be able to open the cabinet and understand what they are seeing.
A beautiful home can still have an awful technology experience if the services space was not planned.
Cabinet depth affects cable bend and serviceability
Depth is not only about whether a switch or recorder physically fits.
Depth affects how cables bend behind the equipment.
If the cabinet is too shallow, Cat6 cables, HDMI extenders, power leads, fibre patch leads, speaker cables and source connections can be forced into tight bends. Doors may press against cables. Patch panels may be difficult to access. Equipment may have to be mounted awkwardly. Ventilation may suffer. Future replacement becomes slower.
That creates hidden stress in the system.
The installation may work on day one, but support becomes unpleasant. A technician replacing a switch or tracing a cable years later may have to fight the cabinet before he can even start diagnosing the fault.
That is not good engineering.
Cabinet position affects every trade
The cabinet position affects more than the AV installer.
It affects the electrician because power must be available in the right place.
It affects the builder because space, depth and access must be protected.
It affects the cabinetmaker because doors, ventilation and clearances must be allowed.
It affects the interior designer because the cabinet may need to disappear visually without becoming unusable.
It affects the network because cable lengths and routes matter.
It affects the homeowner because future support time costs money.
That is why cabinet decisions should be coordinated before first fix, not discovered during final fitment.
A small cabinet can create big compromises
Small cabinets are sometimes chosen because they look tidy.
There is nothing wrong with tidy.
But tidy cannot come at the expense of serviceability.
A cabinet that is too small can force equipment to be stacked, cables to be compressed, power supplies to hang loose, patching to become messy and ventilation to be ignored. It can also prevent future expansion. The client may later want another camera, another access point, another audio zone or a better network switch, only to discover there is no practical space left.
That is why DG Technologies normally prefers to discuss the system size honestly.
The right cabinet is not the smallest one that can technically fit the current equipment.
It is the one that can house the system cleanly, safely and supportably.
What architects and builders should confirm
Before pipework starts, the project team should confirm:
- the head-end location,
- cabinet or rack depth,
- available wall width and height,
- door swing and working access,
- cable entry direction,
- power requirements,
- UPS requirements,
- ventilation,
- fibre route,
- TV, speaker, access point and CCTV routes,
- separation from unsuitable services,
- future expansion space,
- and whether the cabinet remains accessible after joinery is installed.
Those answers prevent guesswork.
For larger homes, this should be part of a proper technology schedule before electrical drawings are final.
The rack is part of the architecture
A smart-home rack or cabinet may be hidden, but it is still part of the architecture of the home.
It decides where cables go.
It decides how faults are found.
It decides how upgrades happen.
It decides whether the system can be maintained calmly or only with frustration.
For premium homes in KZN, DG Technologies can review rack, cabinet, DB room and pipework requirements before the site commits to routes that may be difficult to change later.
See our smart-home equipment room guide for architects and low-voltage first-fix requirements for more practical planning detail.