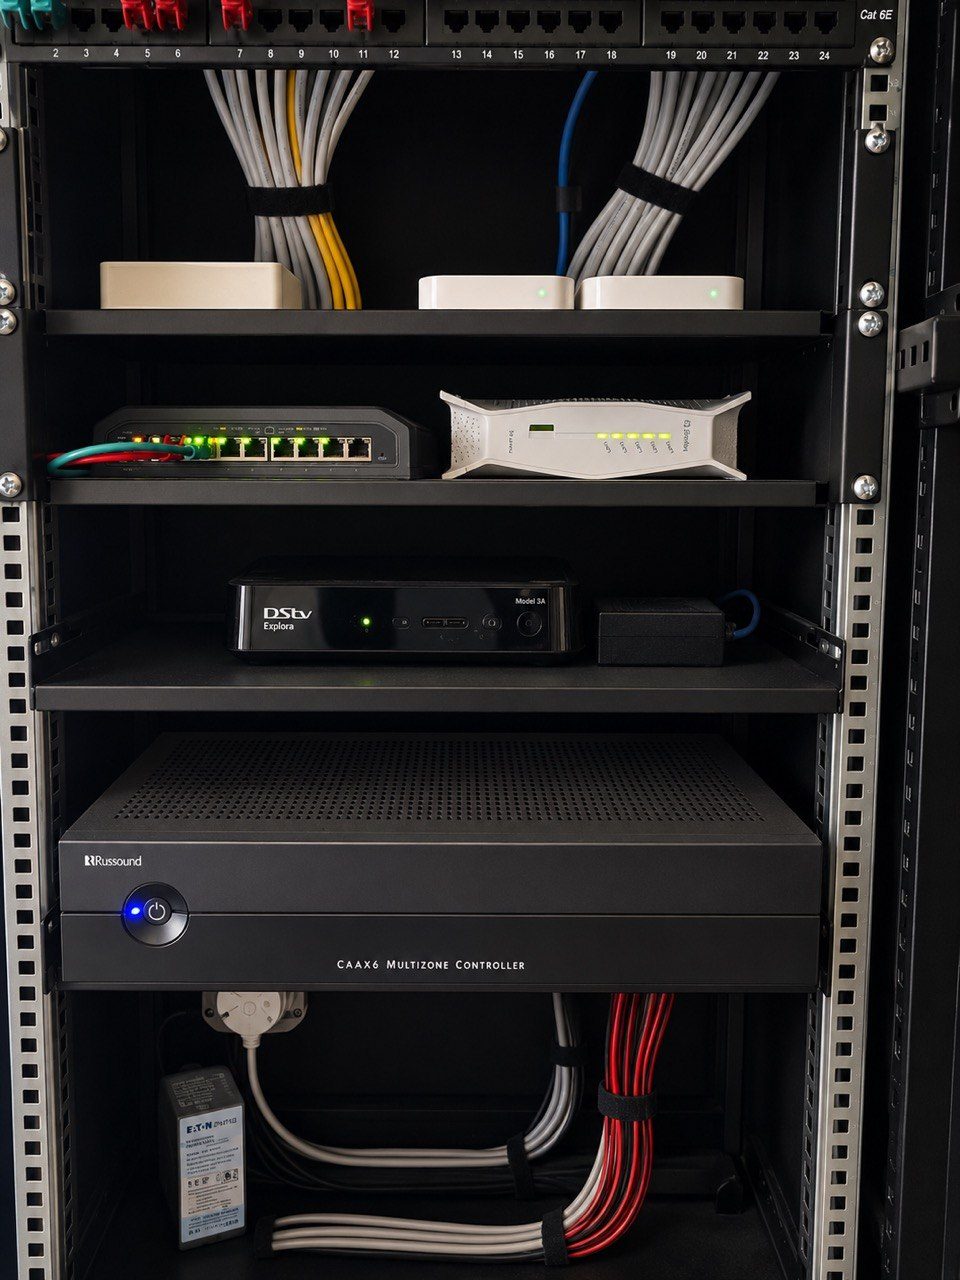
The equipment room is one of the least glamorous spaces in a premium home, but it can decide whether the technology remains reliable.
Architects are often asked to hide the smart-home infrastructure. That is understandable. The client wants clean rooms, discreet speakers, beautiful lighting, tidy TV walls and no visible technical clutter.
But hidden does not mean forgotten.
A smart-home equipment room, rack cupboard or services cabinet needs to be planned with the same seriousness as electrical distribution, inverter equipment, plumbing access or mechanical plant. If the space is too small, too hot, too shallow or impossible to service, the finished home may look good while the system behind it becomes difficult to maintain.
This guide is written for architects, project architects, interior designers and builders working on premium homes in Durban, Umhlanga, Mount Edgecombe, Zimbali, Simbithi and the KZN coast.
It expands on our architect smart-home specification guide with a specific focus on rack and equipment-space planning.
The equipment room is the service point of the home
In a serious smart home, the rack may contain:
- fibre router and firewall
- network switches
- patch panels
- Wi-Fi controller or gateway
- Crestron Home processor
- audio amplifiers
- AV source equipment
- CCTV recorder
- access-control interfaces
- power supplies
- UPS or surge protection
- cooling or ventilation equipment
That makes the rack a critical service point, not a storage cupboard.
The visible parts of the system depend on what happens here. If the rack is badly planned, faults become harder to trace, upgrades become more invasive, and support takes longer.
Allow enough depth
One of the common mistakes is allowing a cupboard that looks large from the front but is too shallow for professional equipment.
AV and network equipment need depth for the device itself, rear connectors, bend radius on cables, power leads, ventilation and service access. A shallow joinery cabinet may force cables to bend too tightly or equipment to sit at awkward angles.
Architectural drawings should show the intended rack or cabinet depth clearly. If the space is part of custom joinery, the cabinetmaker should understand that this is not normal storage. It must hold powered equipment and allow access.
Plan airflow before joinery is built
Equipment generates heat.
Network switches, amplifiers, recorders, processors, routers, power supplies and UPS units all add thermal load. In KZN, heat and humidity can make poor ventilation worse.
The architect should consider:
- fresh-air intake
- hot-air exhaust
- vented doors or grilles
- extraction fans where needed
- clearance above and behind equipment
- avoiding direct afternoon sun
- avoiding sealed cupboards
- avoiding dusty plant areas where possible
A beautiful sealed cabinet can shorten equipment life. Ventilation should be part of the design, not a noisy fan added after the system starts overheating.
Provide working clearance
A technician needs space to work.
That means the rack door should open properly. Equipment should be reachable. Cables should be traceable. Heavy devices should be removable. UPS batteries should be serviceable. Network switches should be replaceable without dismantling the room.
If the rack is placed in a tight passage cupboard with no working space, every future service call becomes harder.
For large homes, a small dedicated equipment room or proper services cupboard is often better than trying to hide everything in decorative joinery.
Coordinate cable entry routes
The equipment space needs planned cable entry.
Cables may arrive from ceilings, risers, floor ducts, exterior conduits, gate routes, Wi-Fi access points, cameras, speakers, TVs, keypads and lighting control areas.
The architect and builder should know where those routes enter the rack area. If conduit entry is blocked by beams, shelves, drawers, plumbing or air-conditioning equipment, the installation becomes messy.
Cable routes should allow the system to be labelled and maintained. The goal is not only to get the cable into the cupboard. The goal is to make the rack understandable later.
Keep wet, dusty and hot services away
Where possible, avoid placing smart-home racks in areas exposed to moisture, pool equipment, heavy dust, extreme heat or mechanical vibration.
A rack next to plumbing, pumps or damp walls may create long-term risk. A rack in a hot garage without ventilation may become unreliable. A rack near dusty construction or plant equipment may need more maintenance.
The best location is dry, accessible, ventilated, secure and central enough for sensible cable routes.
Think about sound
Some equipment makes noise.
Fans, hard drives, UPS units and amplifiers can produce sound that is acceptable in a plant room but irritating near bedrooms, studies or quiet lounges.
Architects should consider whether the equipment location may affect nearby rooms. A silent-looking cupboard beside a bedroom wall can become a problem once the system is running.
Leave room for the future
Premium homes change.
The client may add cameras, upgrade Wi-Fi, add a cinema, expand audio zones, replace source equipment, add remote support hardware or change the way the home is used.
A rack filled to capacity on day one leaves no graceful path for those changes.
The equipment space should allow some spare rack units, spare conduits, spare patch-panel capacity and sensible power expansion. Future allowance is cheapest while the home is being designed.
What architects should ask the technology team
Before finalising the equipment room, ask:
- what equipment is expected now?
- what equipment may be added later?
- how large should the rack be?
- how deep must the cabinet or room be?
- how will heat leave the space?
- where will cables enter?
- what power circuits are needed?
- does the space need UPS or inverter-backed power?
- can a technician work safely in the space?
- will noise affect nearby rooms?
- how will the rack be documented?
These questions protect the architectural design because they reduce late-stage compromises.
The DG Technologies view
For DG Technologies, the rack space is part of the product.
It affects network infrastructure, Crestron Home, CCTV, multiroom audio, support and future upgrades.
The best equipment room is not necessarily large or showy. It is correctly sized, ventilated, accessible, documented and coordinated before finishes make changes expensive.
If the rack is planned properly, the rest of the home has a far better chance of feeling effortless.