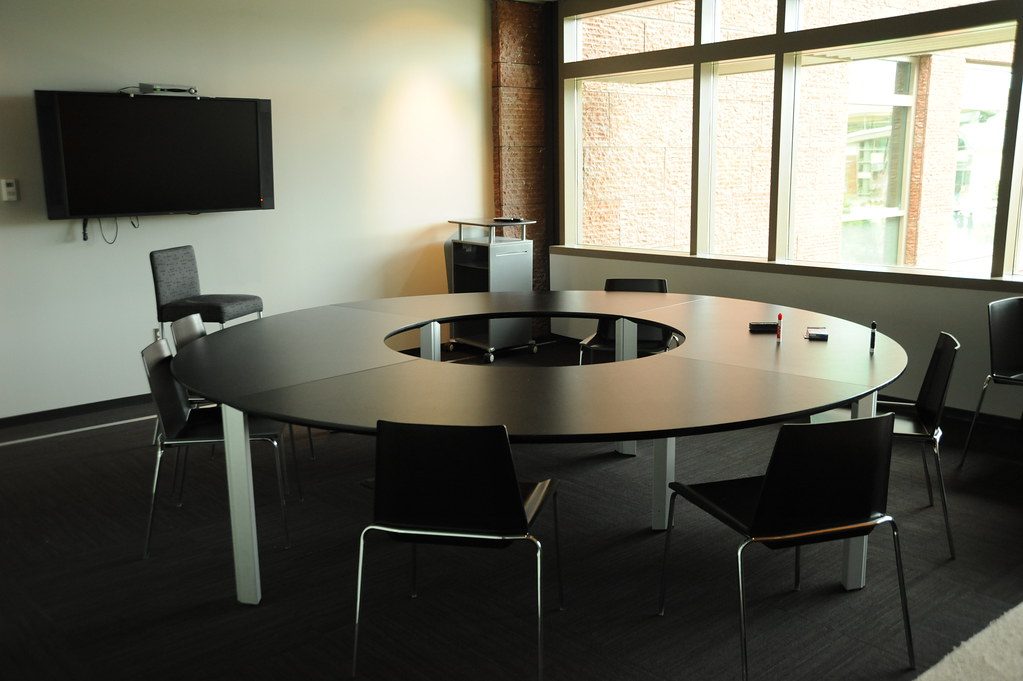
A boardroom drawing can show the intended equipment while leaving the difficult installation decisions unresolved. The useful drawing also shows how the equipment reaches the people and furniture in the room.
Draw the routes people depend on
The plan should show the relationship between the display, table, floor boxes, equipment cabinet, network points and source connections. It should give the installation team enough information to coordinate with electrical, furniture and building teams.
Earlier commercial boardroom work involved drawings, table-to-PC routes, floor-box positions and furniture delivery timing. Those details affected the final installation as much as the equipment list did.
Update the drawing when the room changes
Requirements can become clearer when the furniture arrives or a route is opened. A connector may need replacing, a cable path may need adjustment or a source may move to suit the user workflow.
Record those changes before handover. The final drawing should describe the room that exists.
Make the drawing useful to support
The document should help a future technician find the cable, source, device and control path without opening the room at random. It should also show any agreed limitation or future provision.
For boardroom AV installation in Durban and KZN, coordinated drawings give the client a clearer installation and a better support record.