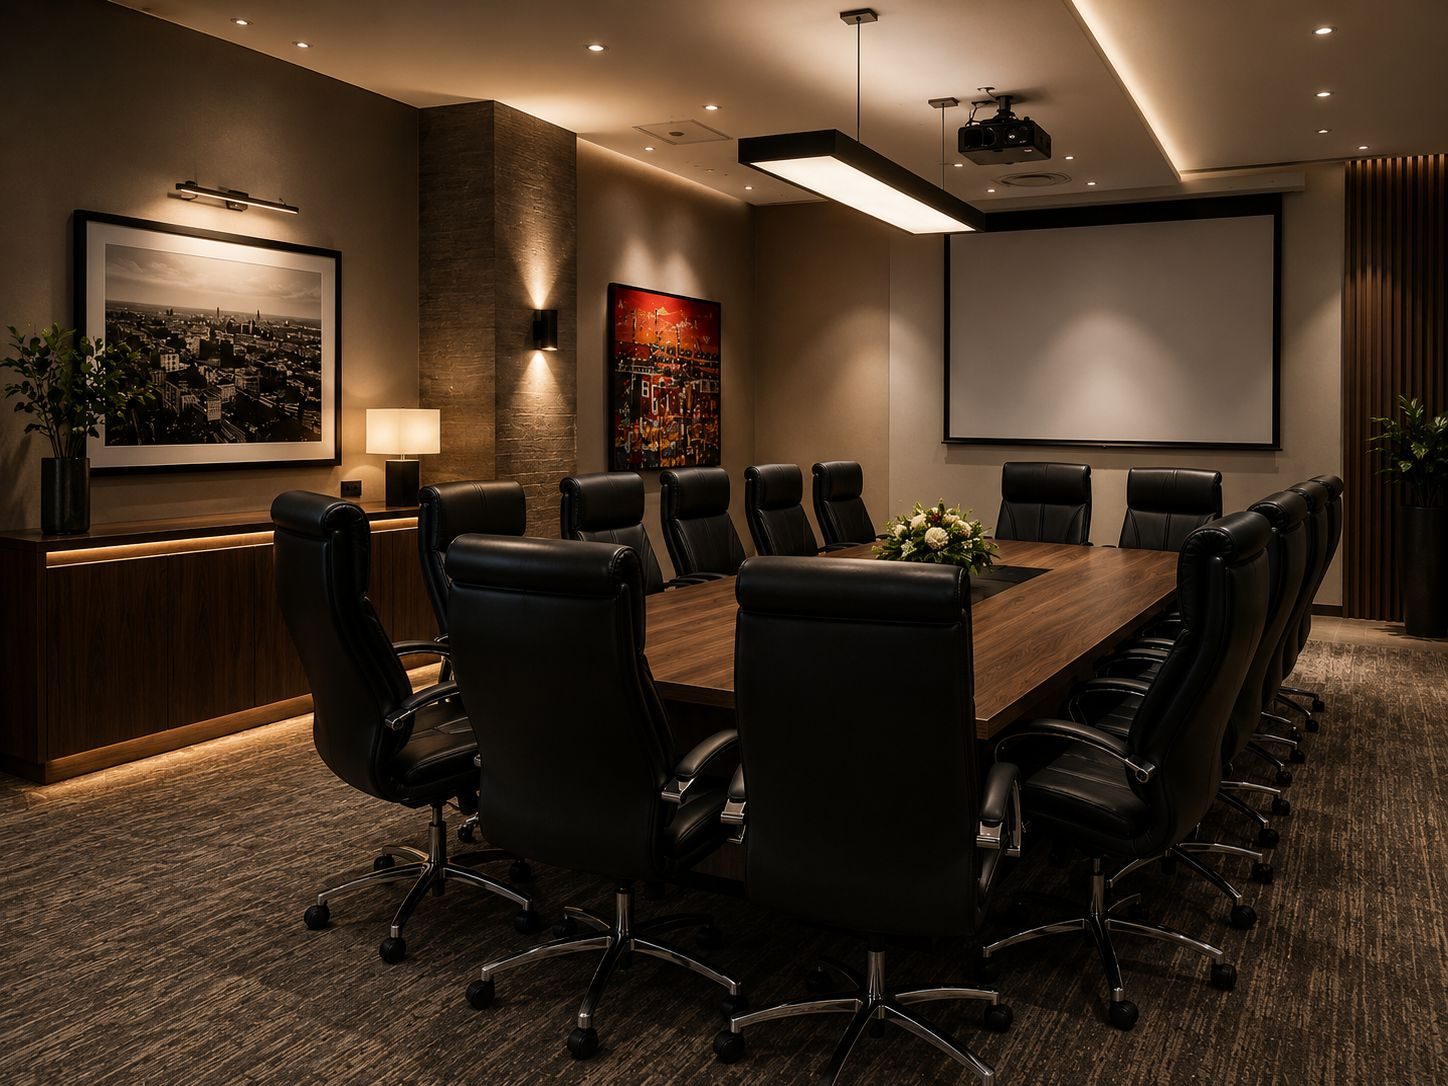
The worst time to design a boardroom AV system is after the ceiling has closed.
By then, the display wall may be finished. The table may be ordered. The ceiling grid may be fixed. Lights, air-conditioning grilles, bulkheads and speakers may already have positions. Cable routes may be gone. Rack space may be too small. The client still expects a clean result, but the project has already removed options.
That is why boardroom AV should be part of first-fix planning.
Start with how the room will be used
Before anyone marks cable routes, the project team needs to understand the room.
Is it a boardroom, meeting room, training room, presentation room or divisible space? Is it mostly internal, client-facing or hybrid? Does it use Teams, Zoom, BYOD or all of them? Do visitors present often? Is there a fixed presenter position?
Those answers affect:
- display location
- camera height
- microphone choice
- speaker placement
- table box requirements
- touch panel position
- rack location
- network points
- power protection
A boardroom is not only a decorated room with a screen.
It is a working tool.
Camera positions need sightlines
Camera placement should be decided from the seating plan.
The camera needs to see faces, not the top of heads or the back of a laptop. It should sit at a sensible height relative to the display and table. If the room may use intelligent video or speaker tracking, camera positions become even more important.
This is especially true for:
- long boardrooms
- U-shaped seating
- presentation rooms
- training spaces
- rooms with glass walls
- rooms with multiple speaking positions
If camera conduits are forgotten, the finished room may be forced into the wrong visual angle.
Microphones need early coordination
Microphones cannot be placed wherever there is leftover ceiling space.
They need to be coordinated with:
- seating positions
- ceiling height
- air-conditioning grilles
- lights
- bulkheads
- acoustic treatment
- table design
- speaker positions
- intelligent camera logic
If the room uses ceiling microphones, the ceiling must support correct positioning and future service access. If the room uses table microphones or pods, the table and floor boxes must support the cabling, charging or device placement strategy.
Boardroom audio should not be an afterthought.
Speakers need coverage, not guesswork
In a video call, the people in the room need to hear remote participants clearly.
In a presentation room, local reinforcement may matter too.
Speaker planning should consider table length, listener positions, ceiling height and whether the room should look visually clean. A speaker placed only because it is easy to install may not give the room even coverage.
If the ceiling closes before speaker positions are agreed, the AV team may have to compromise.
The display wall needs depth and access
A large display or dual-display wall is not just a mounting surface.
The project needs to plan:
- power
- data
- HDMI/USB-C paths
- camera position
- display bracket depth
- ventilation
- service access
- cable exit points
- wall reinforcement
- possible future display replacement
Beautiful joinery can accidentally trap equipment. Stone or cladding can make later access expensive. The display wall should be designed with the AV system, not after it.
Table boxes and floor routes matter
If the room needs wired laptop input, USB-C, HDMI, power, network or tabletop microphones, the table and floor routes must be planned early.
Retrofitting a table box after the flooring is finished can become expensive and ugly.
The project team should decide:
- whether the table is fixed
- where people present from
- whether cable cubbies are acceptable
- whether the table needs power
- whether microphones are table-mounted
- whether a touch panel sits on the table
- whether BYOD needs a wired fallback
The cleaner the finished room, the earlier these decisions must happen.
Rack space and ventilation are not optional
The equipment needs somewhere to live.
That may include network switching, AV-over-IP endpoints, conferencing hardware, amplifiers, audio processing, UPS protection, power distribution and control hardware.
The rack or cabinet needs:
- enough depth
- airflow
- working space
- labelled cabling
- power
- network uplinks
- service access
- protection from cleaners and storage clutter
If the rack is too small, the support problem is built into the room.
Power and network must be part of the drawing
Boardroom AV depends on IP and clean power.
The design should include:
- wired network points
- PoE requirements
- AV VLAN discussion where needed
- guest Wi-Fi behaviour
- Teams/Zoom firewall requirements
- online UPS protection for critical equipment
- safe restart behaviour after outages
- remote support access where appropriate
In South Africa, power and network stability are not side issues.
They are part of the boardroom design.
What DG Technologies wants before first fix
Before walls and ceilings close, we want to know:
- room size
- seating layout
- table position
- display wall
- ceiling plan
- lighting plan
- air-conditioning positions
- furniture drawings
- network cabinet location
- available cable routes
- power positions
- preferred meeting platform
- BYOD expectations
With that information, the boardroom can be designed properly.
Without it, the project becomes a retrofit disguised as a new installation.
The goal
Good boardroom AV should disappear into the room.
That only happens when the technical requirements are respected early.
If the camera, microphones, speakers, display wall, table, cabling, rack, power and network are planned before the ceiling closes, the finished room can look calm and operate reliably.
If they are left until the end, the technology has to fight the architecture.
For the full boardroom system view, see our boardroom AV installation Durban and KZN page.