Clean interior design depends on decisions that happen before the room is finished.
By the time the walls are painted, the ceilings are closed and the joinery is installed, it is usually too late to hide technology properly. At that point, every missing conduit, badly placed speaker or forgotten access point becomes a compromise.
This article is written for interior designers who want the technology to disappear without causing performance problems.
It covers three areas that come up constantly in premium homes:
- TV points.
- Ceiling speakers.
- Wi-Fi access points.
These are simple items on a drawing, but they affect the final room more than most people expect.
TV points need more than a plug
A clean TV wall needs planning.

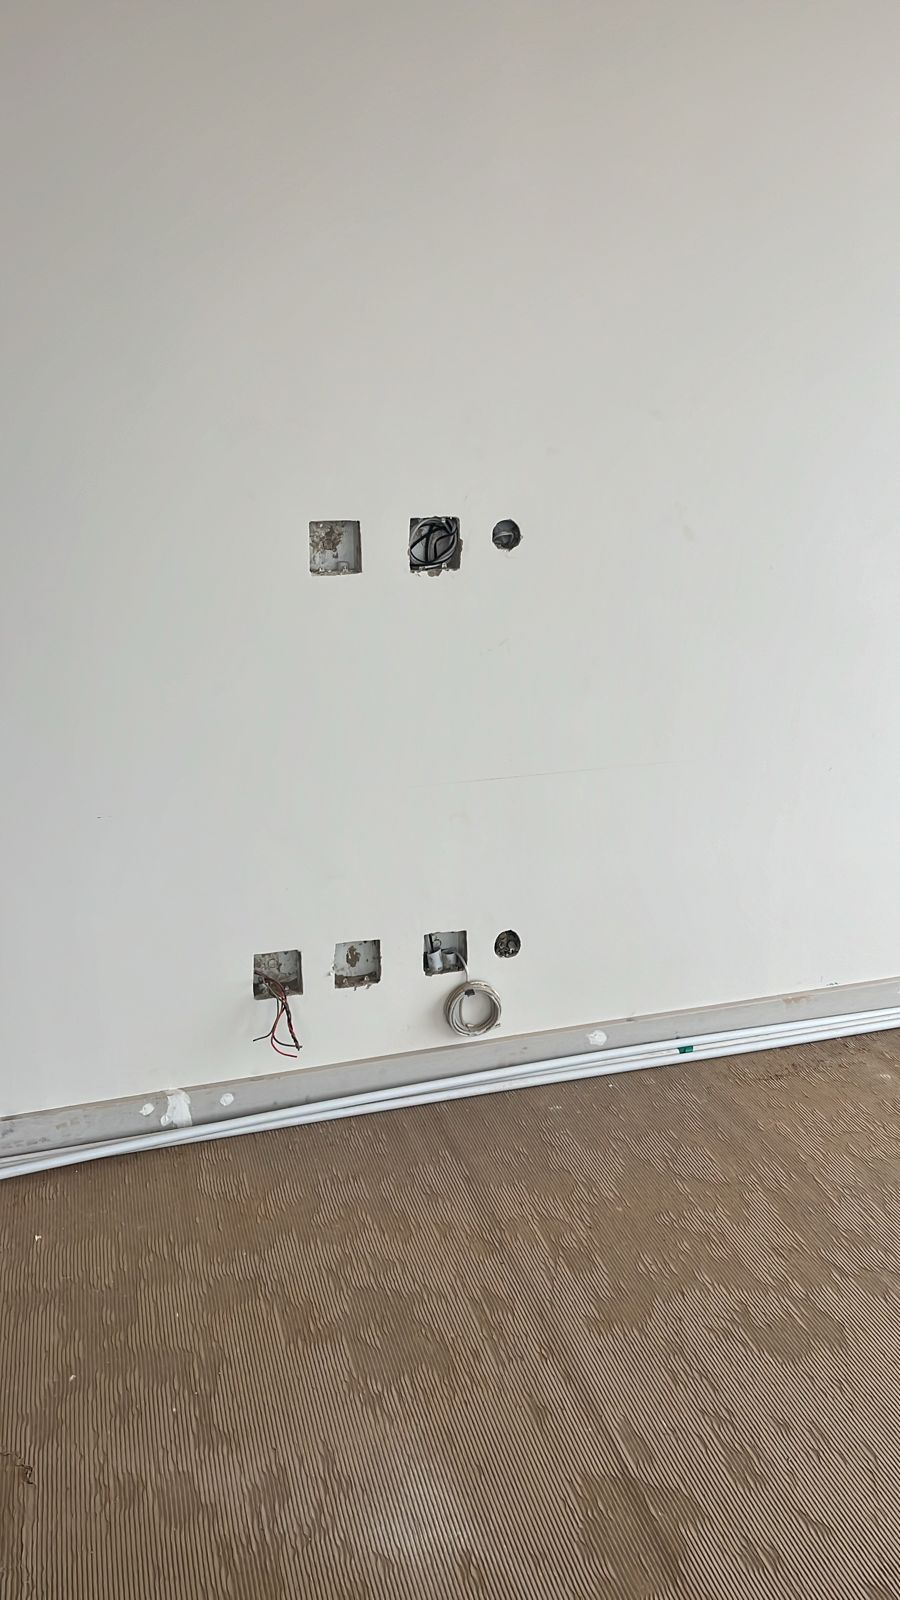
It is not enough to provide a power point behind the screen. A properly designed TV location may need data, conduit, HDMI planning, control wiring, future cable replacement and a route back to the head-end rack.
For many of our projects, a TV point is treated as a proper low-voltage position, not an afterthought.
Important planning questions include:
- What is the final TV size?
- Is the TV wall-mounted, recessed or in joinery?
- What is the finished floor level?
- What height has the designer approved?
- Is there stone, timber, wallpaper or panelling on the wall?
- Will the source equipment be local or centralised?
- Is there a soundbar, in-wall speaker or cinema audio system?
- Is the conduit route direct enough for future cable replacement?
For premium work, visible cables are not acceptable. But neither is a wall that looks beautiful and cannot be serviced.
This is why the TV decision should appear in the low-voltage first-fix plan, not only on an interior elevation.
TV height should not be guessed
TV height is often treated casually.
It should not be.
The right height depends on the seating position, screen size, room use, furniture layout and whether the TV is part of a casual living room, bedroom, bar, gym, cinema or outdoor area.
Interior designers usually hold the key information because they know the furniture and wall finish. The AV team then needs to confirm the technical requirements behind that position.
If the height changes after conduit and boxes are installed, the result can be ugly. If the conduit is too small or has too many bends, future cable replacement becomes difficult. If the TV point is looped incorrectly, upgrades become painful.
The cleanest TV walls are planned early and documented clearly.
Speakers need ceiling coordination
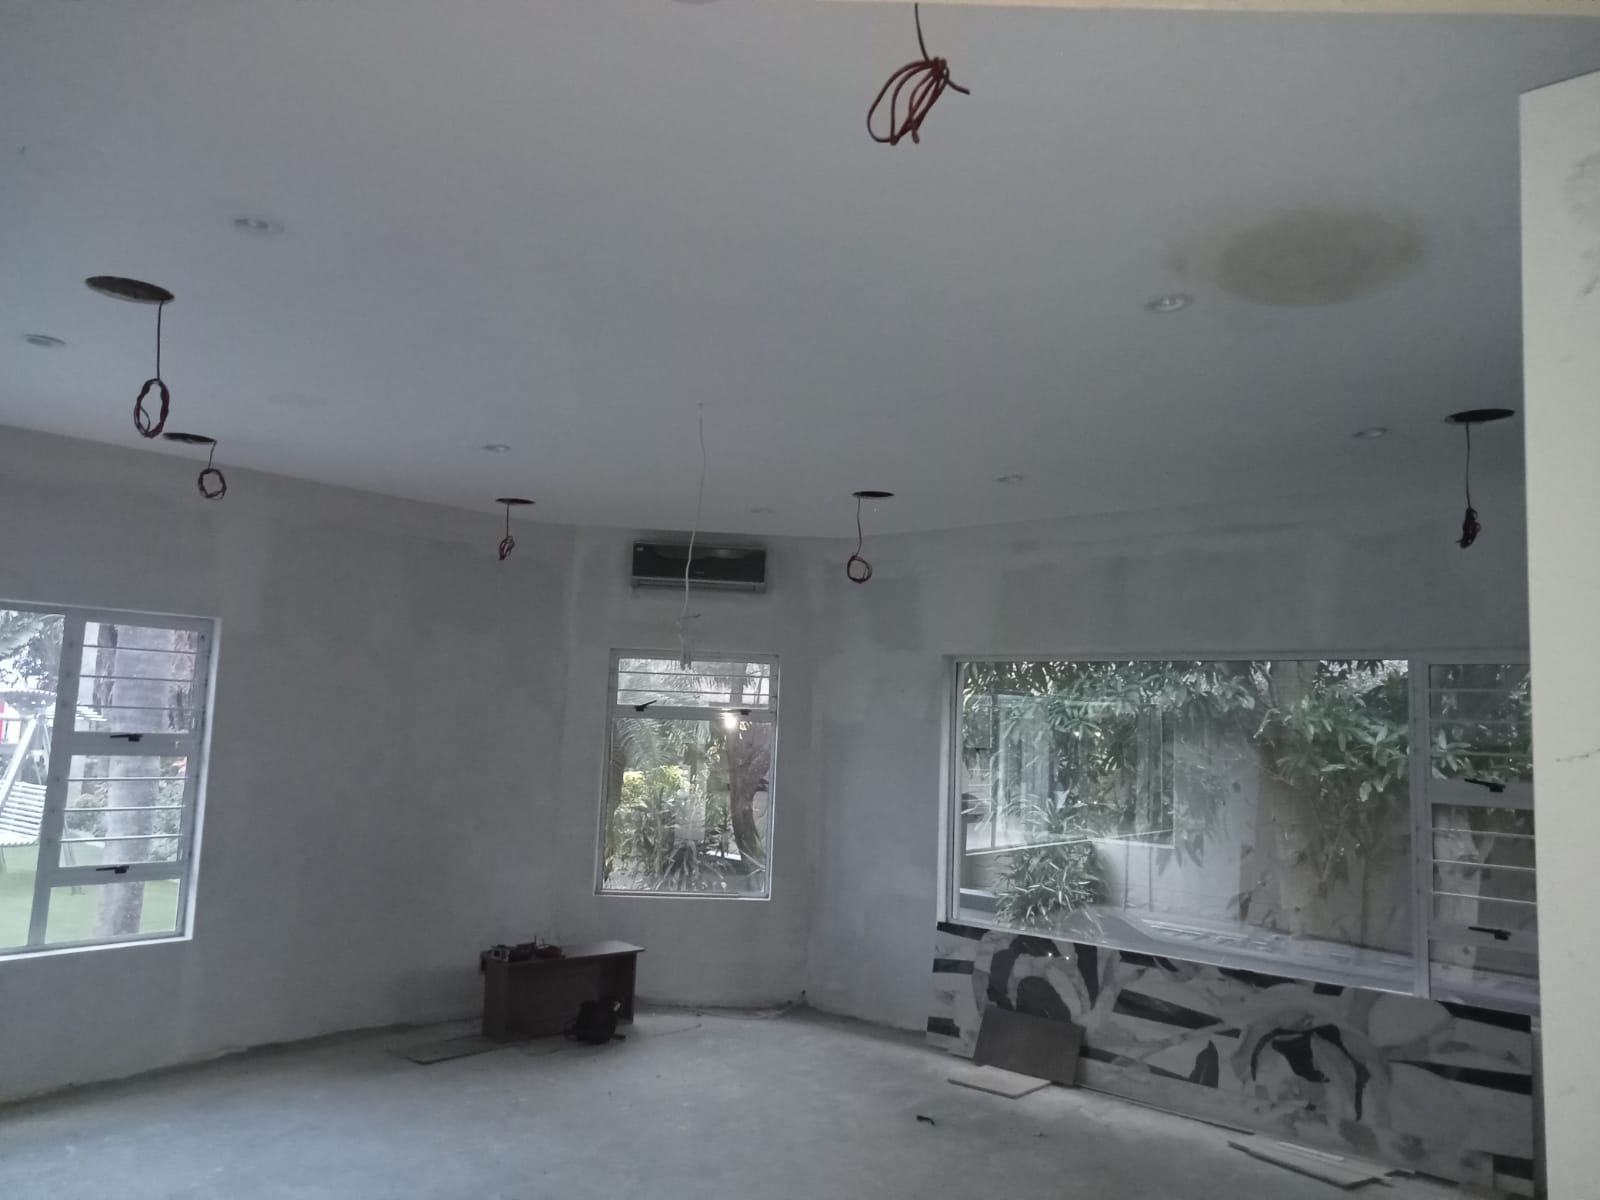
In-ceiling speakers are designed to be discreet, but they still occupy real ceiling space.
They may clash with:
- Downlights.
- Linear lights.
- Air-conditioning diffusers.
- Smoke detectors.
- Sprinklers.
- Beams.
- Bulkheads.
- Curtain recesses.
- Access panels.
If nobody coordinates these items, the ceiling becomes messy. Even worse, speakers may be moved into poor acoustic positions just to avoid other services.
For multiroom audio, speaker placement should consider both sound and symmetry. A speaker that looks aligned but performs badly is not a good result. A speaker that performs well but ruins the ceiling layout is also not ideal.
The best outcome comes from a combined reflected ceiling plan where lighting, audio, HVAC and access are considered together.
Speaker depth and access matter
Ceiling speaker positions should also consider physical depth.
Some ceilings look deep on the drawing but become crowded once ducting, insulation, structure and lighting details are installed. For many premium residential projects, allowing more space is safer than trying to force speakers into a shallow ceiling.
As a practical planning position, we prefer to discuss speaker recess depth early and allow enough space for the selected speaker model, cable management and future service access. A 120 mm planning allowance is often a better starting point than assuming every speaker will fit into a tight void.
Exact requirements depend on the speaker model and ceiling construction, so the final detail should always be confirmed during design.
Wi-Fi access points need to be visible to the room
Wi-Fi access points are sometimes treated as ugly devices that must be hidden.
That can create problems.
An access point needs to cover people, phones, tablets, laptops, smart TVs, touchscreens, cameras and automation devices. If it is hidden in the wrong place, the home may end up needing boosters or extenders later, which is exactly what premium design should avoid.
For proper wireless network design, access points should be planned around coverage, roaming and building materials.
The interior designer can help by coordinating positions so they look intentional:
- Align access points with other ceiling devices.
- Avoid placing them behind beams or bulkheads.
- Avoid hiding them in cupboards.
- Keep them accessible for future replacement.
- Confirm ceiling depth and mounting method.
- Coordinate with lighting and air-conditioning layouts.
A neat ceiling-mounted access point is usually better than a hidden one that performs badly.
The head end affects every room
Speakers, TVs and access points all need routes back to the correct equipment location.
That location is often called the head end. It may be a rack in a plant room, garage, server room or dedicated technical cupboard. The head end is where network switches, AV equipment, CCTV recorders, processors and distribution hardware often live.
If the head end is poorly located, every cable route becomes harder. If it is too far from key rooms, cable distances may become a problem. If it has no ventilation, the equipment may run hot. If it has no working space, service becomes frustrating.
Interior designers do not need to design the rack.
But they do need to protect the space for it.
Access panels should be designed, not avoided
Nobody likes random access panels.
But a home with no access strategy is difficult to maintain.
Where possible, access should be planned into speaker locations, joinery panels, service cupboards, ceiling hatches or discreet trap-door positions. The aim is not to create visible clutter. The aim is to avoid destructive work later when a cable needs replacing or a fault needs tracing.
This is why the conduit plan matters so much. A neat design that cannot be serviced is not truly finished.
Practical coordination checklist
Before finalising ceilings, TV walls and joinery, confirm:
- TV sizes and mounting heights.
- TV conduit routes back to the rack or source location.
- Speaker positions against lighting and HVAC.
- Speaker depth allowance.
- Wi-Fi access point positions and ceiling access.
- Head-end rack location.
- Cable routes and draw points.
- Service access after ceilings and joinery are complete.
- Wall finishes that affect boxes, touchscreens and TV mounts.
- Any exterior entertainment, CCTV or access-control positions.
This does not need to slow the project down.
It usually prevents delays.
Clean design comes from early decisions
The best technology installations are not the ones where equipment is hidden at any cost.
They are the ones where equipment is placed intelligently, serviced easily and integrated quietly into the architecture.
For an interior designer, the value is simple: fewer ugly surprises later.
For the homeowner, the value is even better: a beautiful home that works.