Most people imagine a smart home as the finished experience: lights responding from a keypad, CCTV on a phone, music playing through hidden speakers, strong Wi-Fi everywhere, a cinema room that starts with one button and a Crestron Home app that makes the house feel simple.
But that is not where a smart home starts.
It starts much earlier.
It starts with conduit.
It starts with cable routes, junction boxes, ceiling access, rack positions, DB locations, Wi-Fi access point positions, speaker blocking, camera views, gate cabling, network paths and coordination between the builder, electrician, architect and technology contractor.
By the time the homeowner sees a touch screen, the most important decisions have already been made. Some of those decisions are hidden in walls, ceilings, floors, soffits, driveways and cabinets. If they were made properly, the finished system feels calm and reliable. If they were missed, the project becomes harder, more expensive and more compromised.
That is why DG Technologies treats early planning as part of the installation, not an optional extra.
The best technology is often decided before anything is installed
There is a point in every build or renovation where changes are still easy.
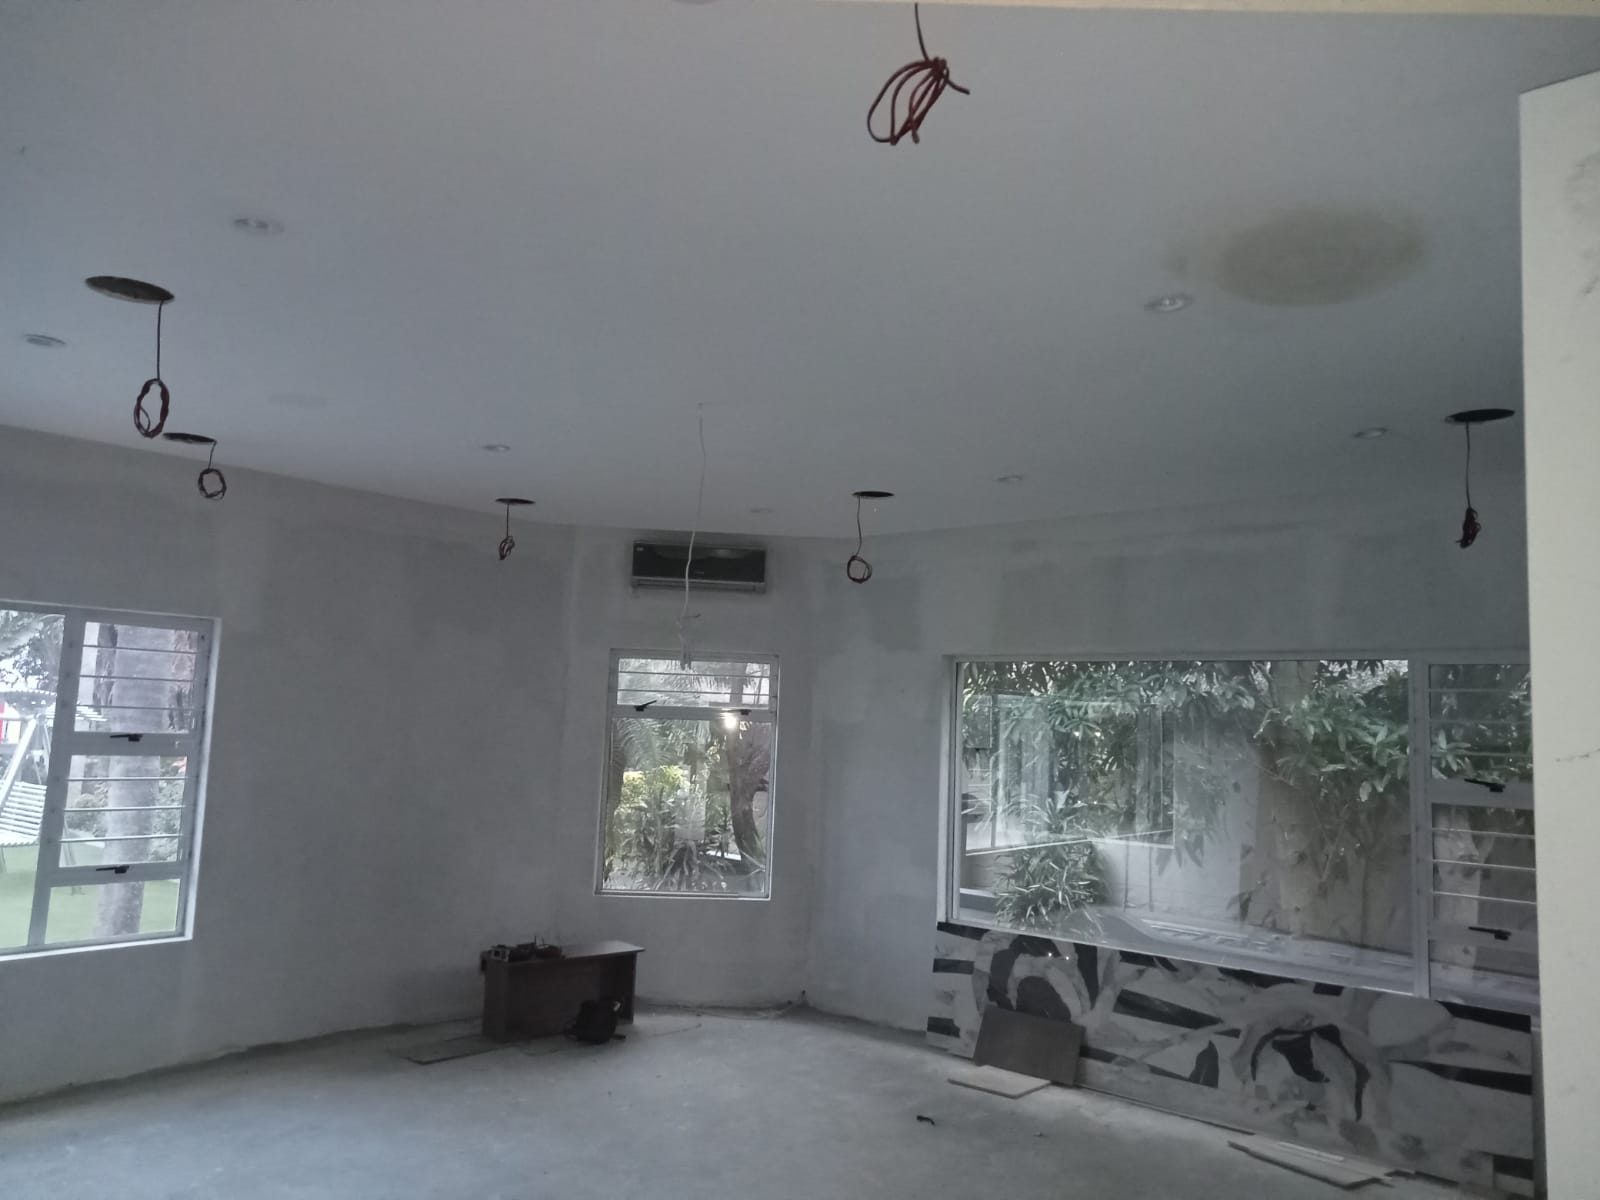
The walls are open. Ceilings are accessible. The electrician is still running conduits. The builder can still create a route across a driveway, through a slab, behind a TV wall, into a cabinet or up into a ceiling void.
That is the moment to plan properly.
Once plastering, tiling, ceilings, joinery and paint are finished, the same change may require cutting, patching, repainting or finding a compromise that would not have been necessary earlier.
This is especially important in larger homes and estates across Durban, Umhlanga, Mount Edgecombe, Zimbali, Simbithi, Ballito and the KZN coast. These properties often need more than one simple cable route. They may need outdoor cameras, gate integration, multiple Wi-Fi access points, audio zones, cinema wiring, lighting control, network cabinets, inverter monitoring and future capacity.
That kind of home cannot be planned properly on installation day.
Wi-Fi depends on the cable you do not see
Many Wi-Fi problems begin because the network was treated as an afterthought.
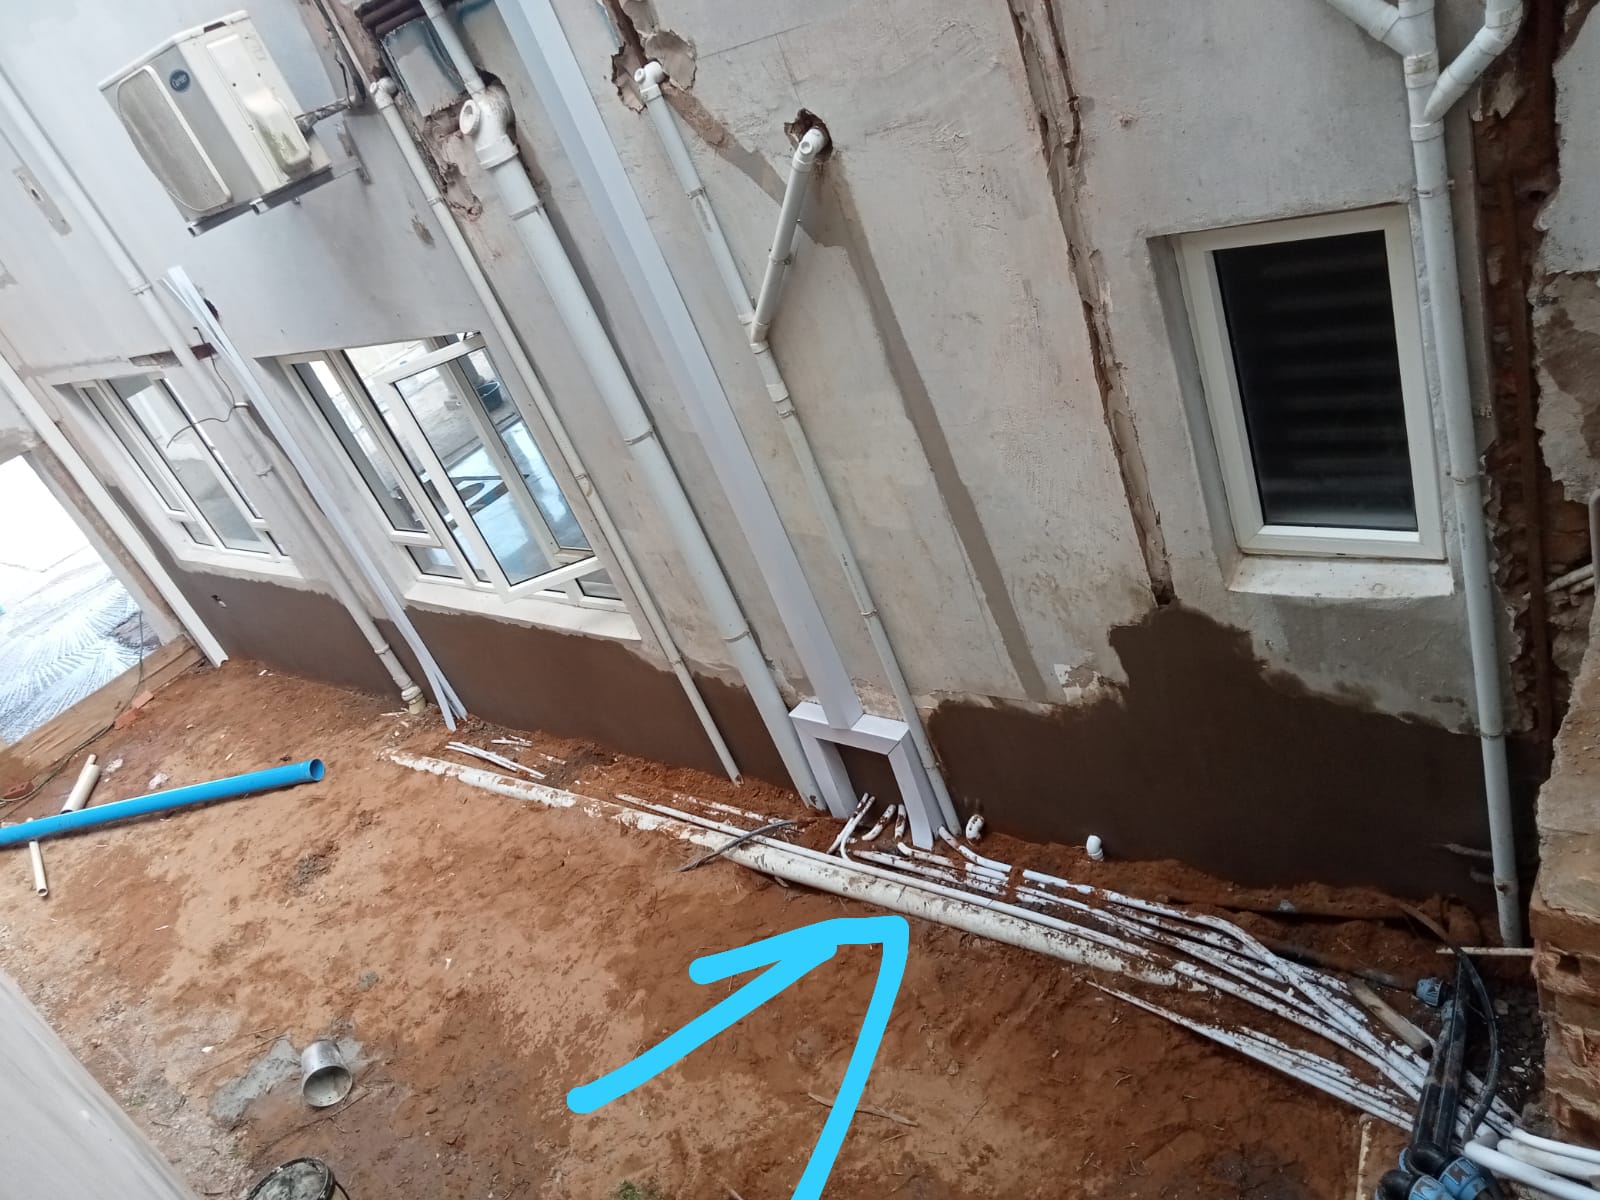
A premium home should not rely on one router hidden in a cupboard and hope. It usually needs properly positioned access points connected by cable back to a network cabinet or head-end. The access points need power, backhaul, correct placement and a network design that matches the building.
The conduit plan makes that possible.
If no cable route exists to the right ceiling position, the installer is forced into compromise: use a worse position, run visible trunking, rely on mesh, or try to fish cables through a finished house.
Sometimes mesh can help. Sometimes it is the wrong answer. In a large home, especially one with concrete, steel, thick walls, large glass areas, multiple levels or outdoor entertainment spaces, wired access points are usually the proper foundation.
That is why our Wi-Fi and wireless distribution work starts with coverage and infrastructure, not just the brand of access point.
CCTV needs routes, views and future access
CCTV planning is not just choosing camera brands.
Good camera placement depends on what needs to be seen, how people move around the property, where gates and driveways sit, how boundary walls are shaped, where lights are positioned, and whether the cable route can be protected.
Before walls and ceilings close, the team should be asking:
- Where will cameras be mounted?
- Can the camera see what the client actually needs to identify?
- Is the cable route protected from weather and tampering?
- Where will the recorder live?
- Is there enough cabinet space, ventilation and power?
- Can future cameras be added without destroying finished work?
- Are there spare conduits to important areas?
It is much easier to allow for a future camera route during construction than to regret the missing conduit later.
This is one of the reasons DG Technologies treats CCTV installation as a design exercise, not just a mounting exercise.
Audio and cinema rooms need structure before speakers arrive
In-ceiling speakers look simple when they are finished. The grille is neat, the ceiling is clean and the client hears music.
But the planning behind that speaker matters.
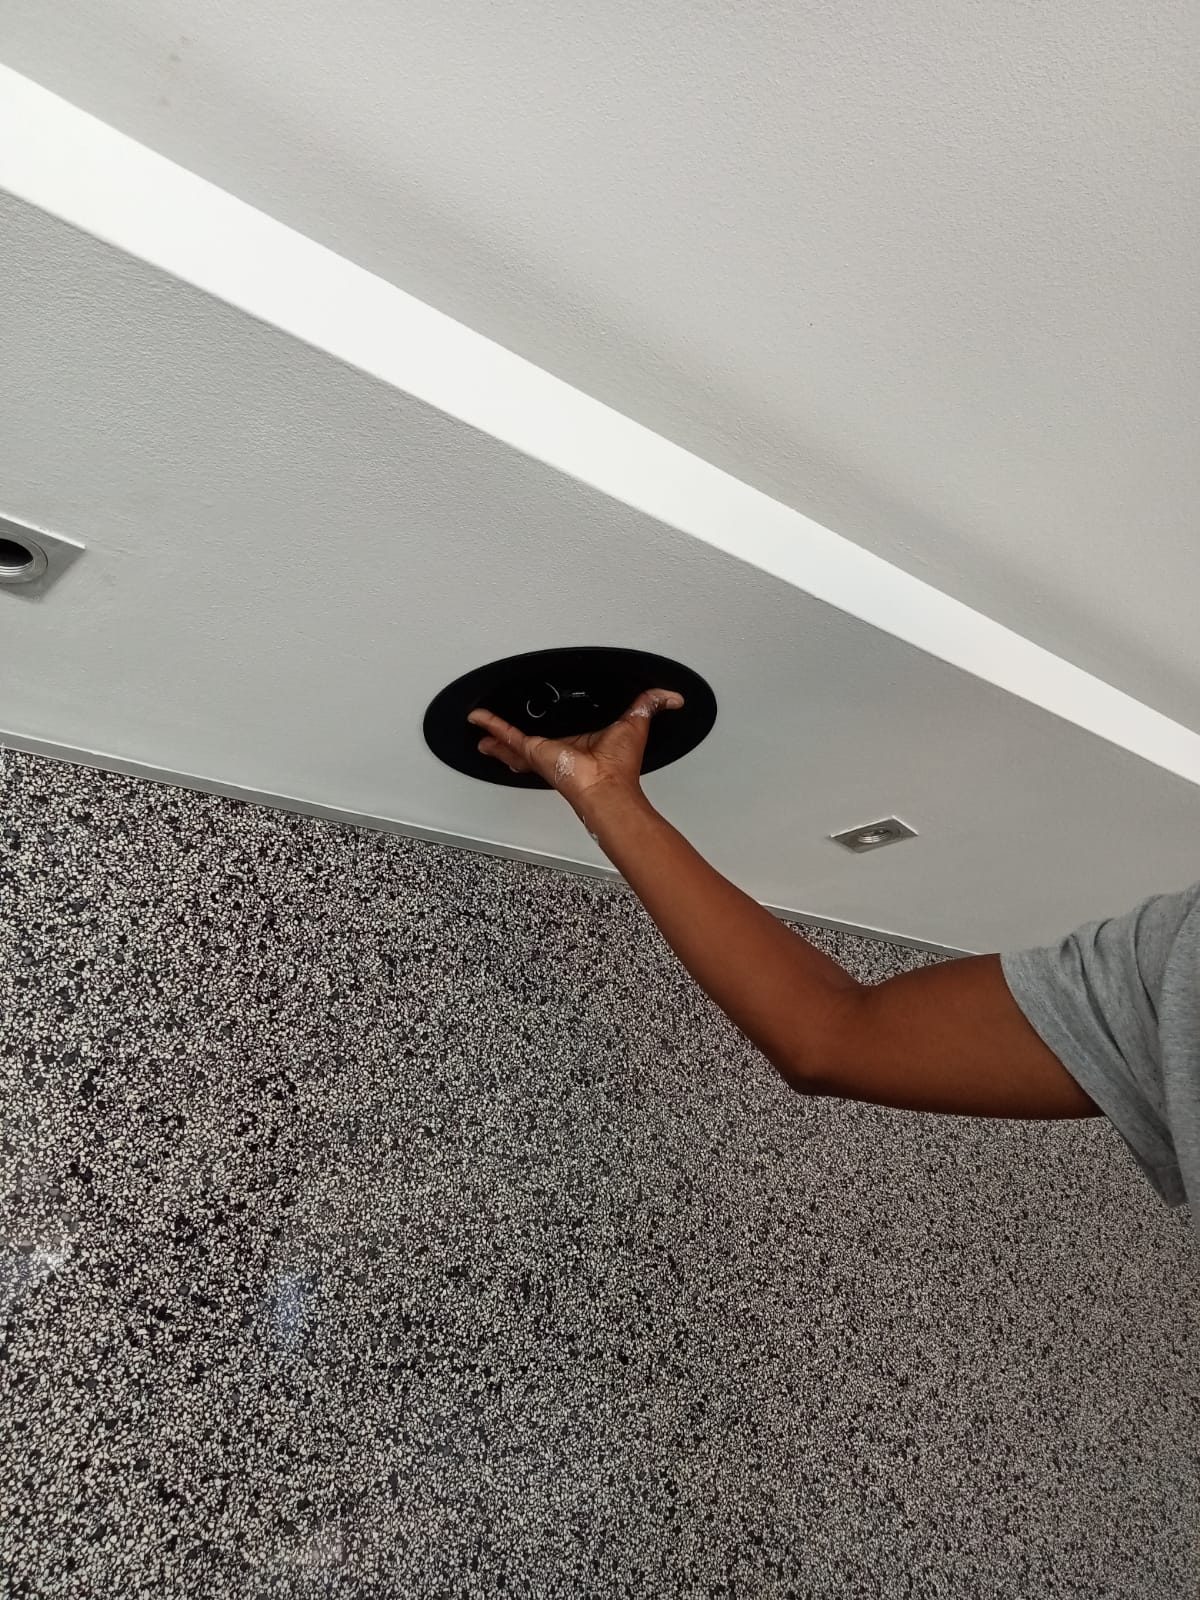
The cable must be in the right place. The ceiling must have enough depth. The speaker should not clash with lights, beams, air-conditioning, sprinklers, trap doors or decorative ceiling features. Outdoor speakers need suitable cable routes and mounting positions. Cinema speakers may need blocking, acoustic thinking and properly planned cable paths before the room is closed.
The same applies to TVs, projectors, subwoofers, HDMI routes, network points and control wiring.
A cinema room can look beautiful and still be difficult to support if nobody planned the hidden infrastructure.
For proper home cinema installation, the finished picture and sound are only part of the work. The room needs to be built around serviceability, wiring, ventilation, power and future upgrades.
Lighting control needs coordination with the electrician
Lighting control is where early coordination becomes critical.
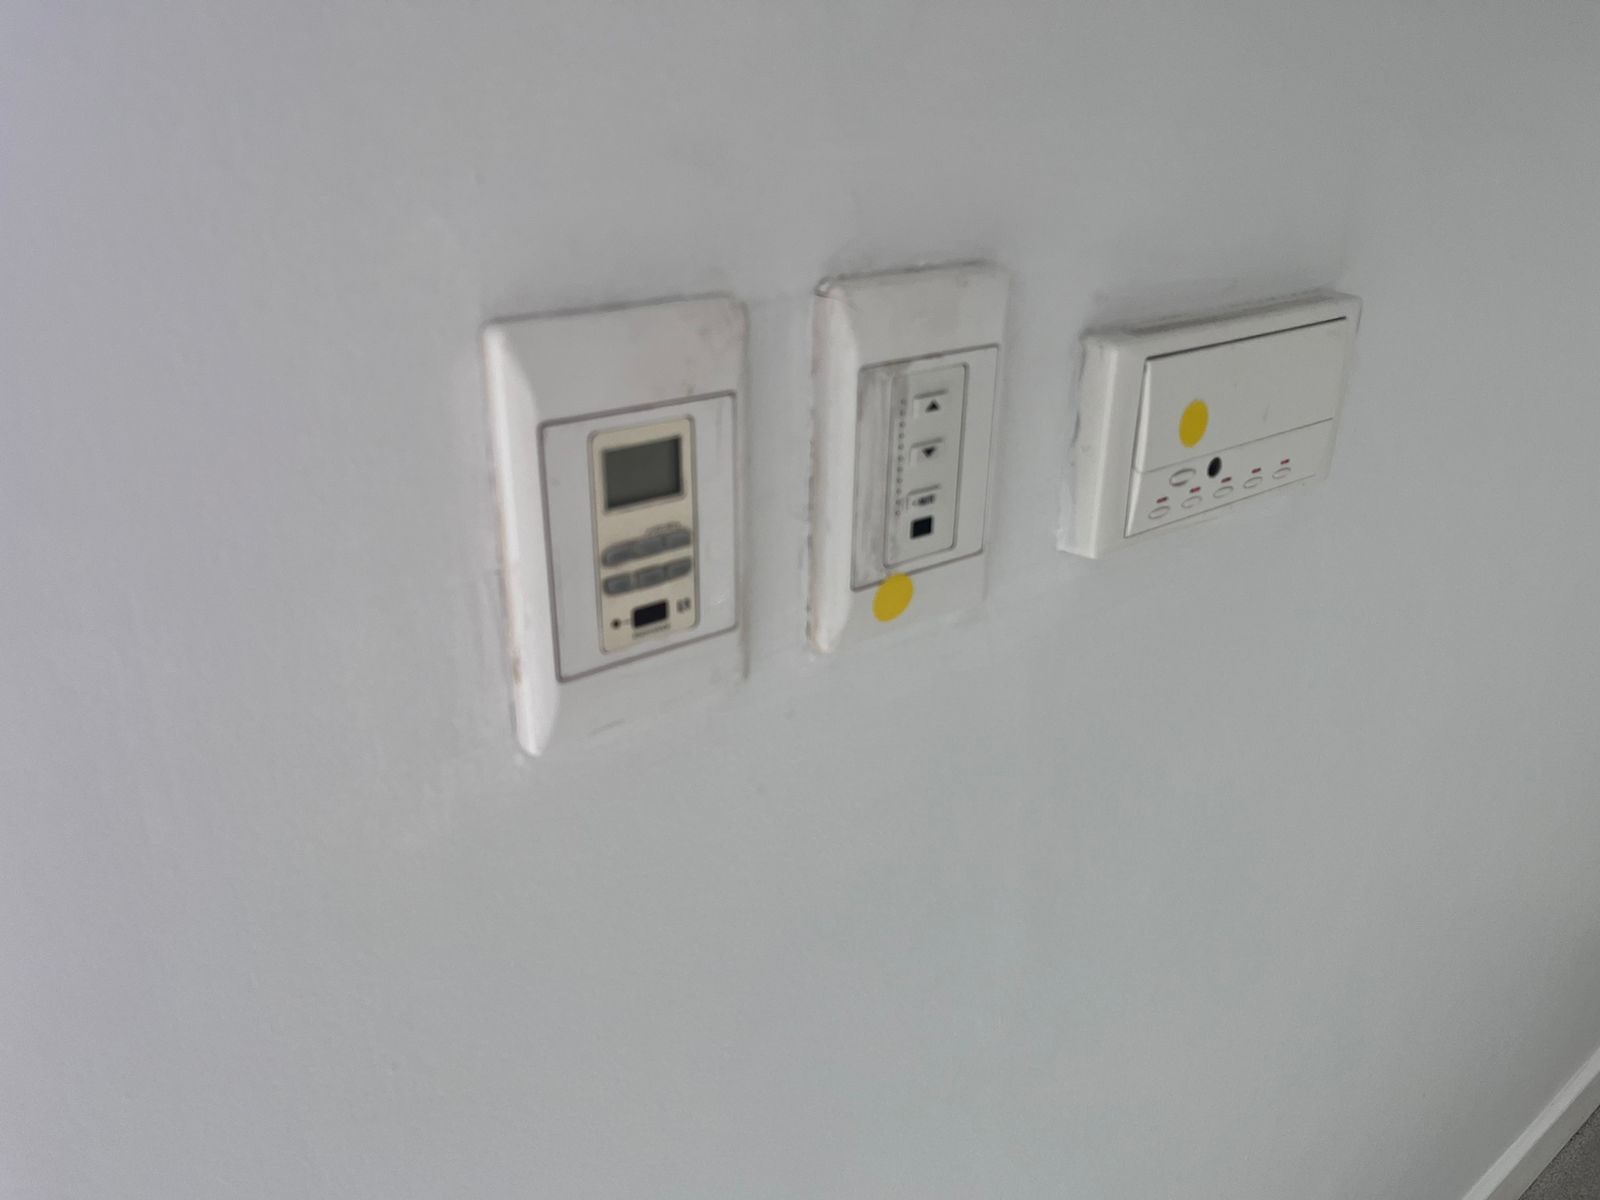
Crestron Home, lighting modules, relays, keypads, scene control and LED compatibility all depend on how the electrical side is planned. If the automation contractor is brought in too late, the electrician may already have wired the home in a way that limits control options or creates unnecessary rework.
Good planning looks at:
- which circuits should be controlled,
- which loads should be dimmed,
- which loads should be switched,
- where keypads should go,
- how scenes will be used,
- where lighting modules will be installed,
- and how the DB and automation equipment will remain serviceable.
Modern LED lighting has also changed the conversation. Not every circuit needs dimming. Not every old dimmer is suitable for modern LED loads. Sometimes a reliable relay solution is the better engineering decision.
That is not a downgrade. It is choosing the right method for the load and the client experience.
For larger homes, our Crestron Home installation approach is built around those decisions early, because the app and keypads only work beautifully when the underlying design makes sense.
The head-end is not just a cupboard
Every serious smart home needs a place where the technology comes together.
Some people call it the rack. Some call it the cabinet. Some call it the head-end.
Whatever the name, it matters.
This space needs power, ventilation, access, cable management, network equipment, patching, recording equipment, amplifiers, control processors and enough room for future work. It should not be an afterthought squeezed into the worst cupboard in the house after every other trade has taken the good space.
A cramped cabinet creates problems later:
- equipment overheats,
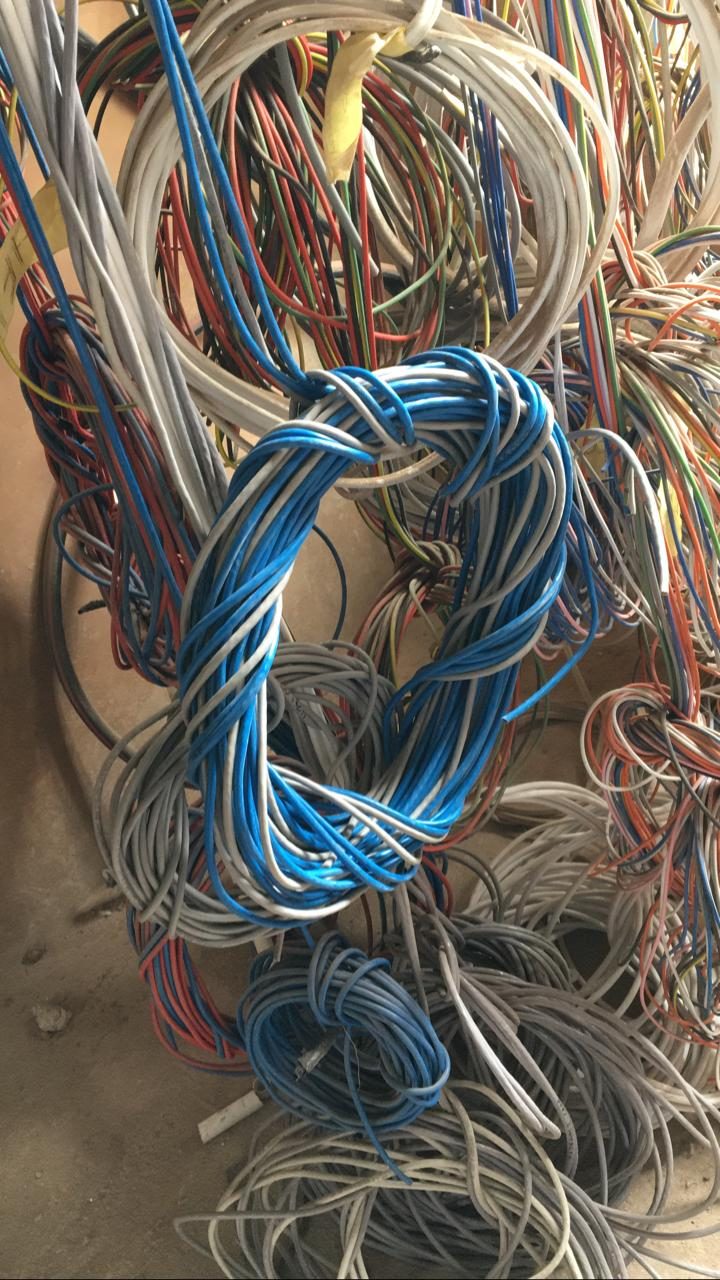
- cables cannot be traced,
- upgrades are harder,
- fault finding takes longer,
- labels get lost,
- and the next technician has to guess.
DG Technologies would rather have that conversation early, when the architect and builder can still allocate sensible space.
That is why we have dedicated guidance for builders and architects. Good technology planning works best when it is part of the build conversation, not something added after the home is finished.
Spare conduit is not waste
One of the simplest forms of future-proofing is allowing extra routes.
Nobody can perfectly predict every future requirement. A client may add cameras later. A gate system may change. A fibre route may move. An outdoor entertainment area may be added. A cinema room may be upgraded. A new access point may be needed because the building material performs differently than expected.
Spare conduit gives the home options.
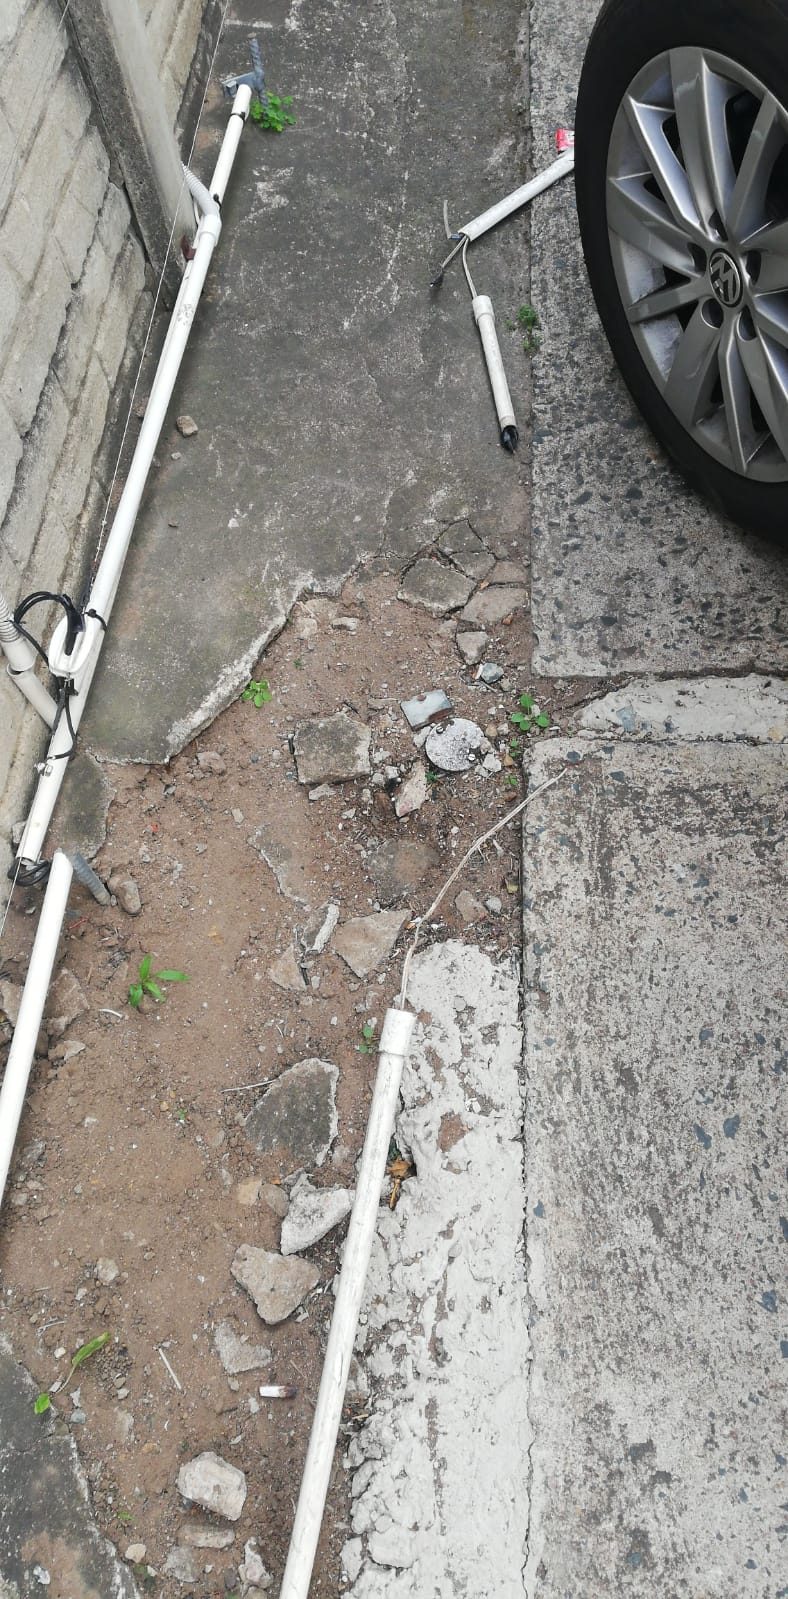
It is usually far cheaper to allow for sensible spare routes during construction than to solve a missing route later through finished ceilings, paving, boundary walls or joinery.
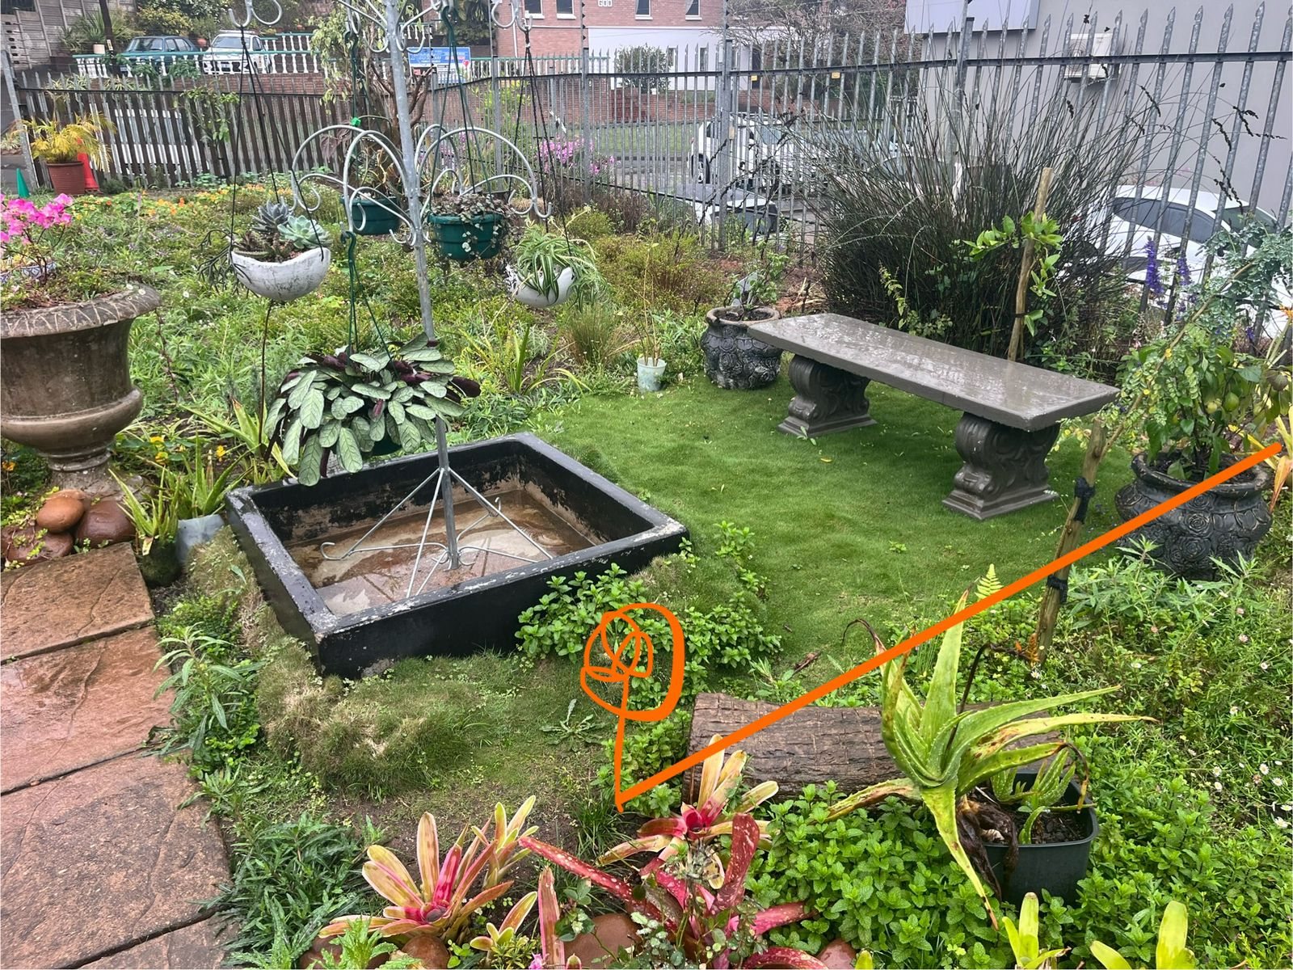
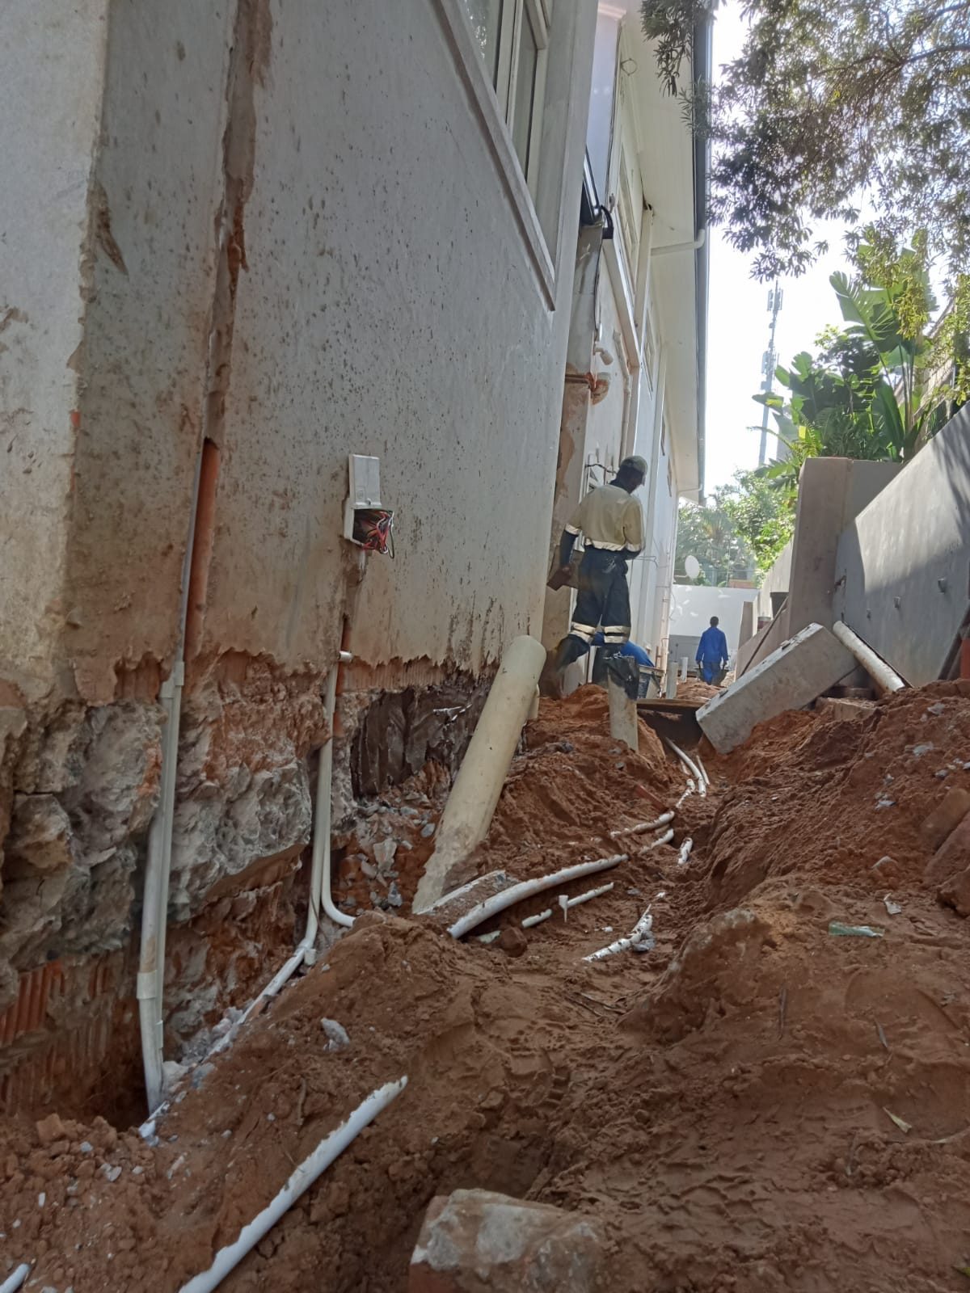
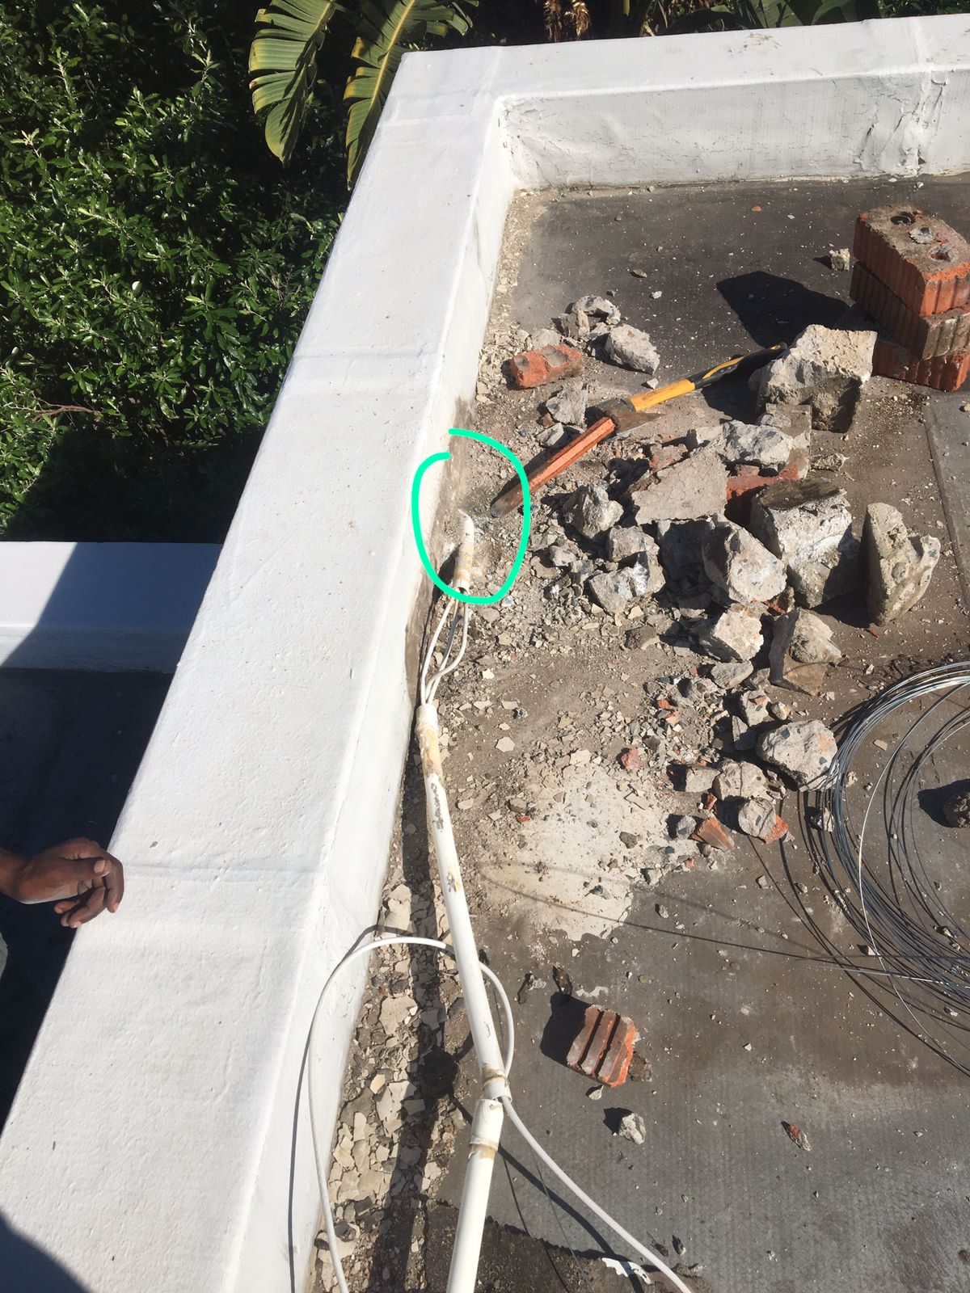
When a route is missed, the work can move outside the neat drawing and into the ground. This is why conduit planning is not paperwork; it protects the finished property from invasive retrofit work.
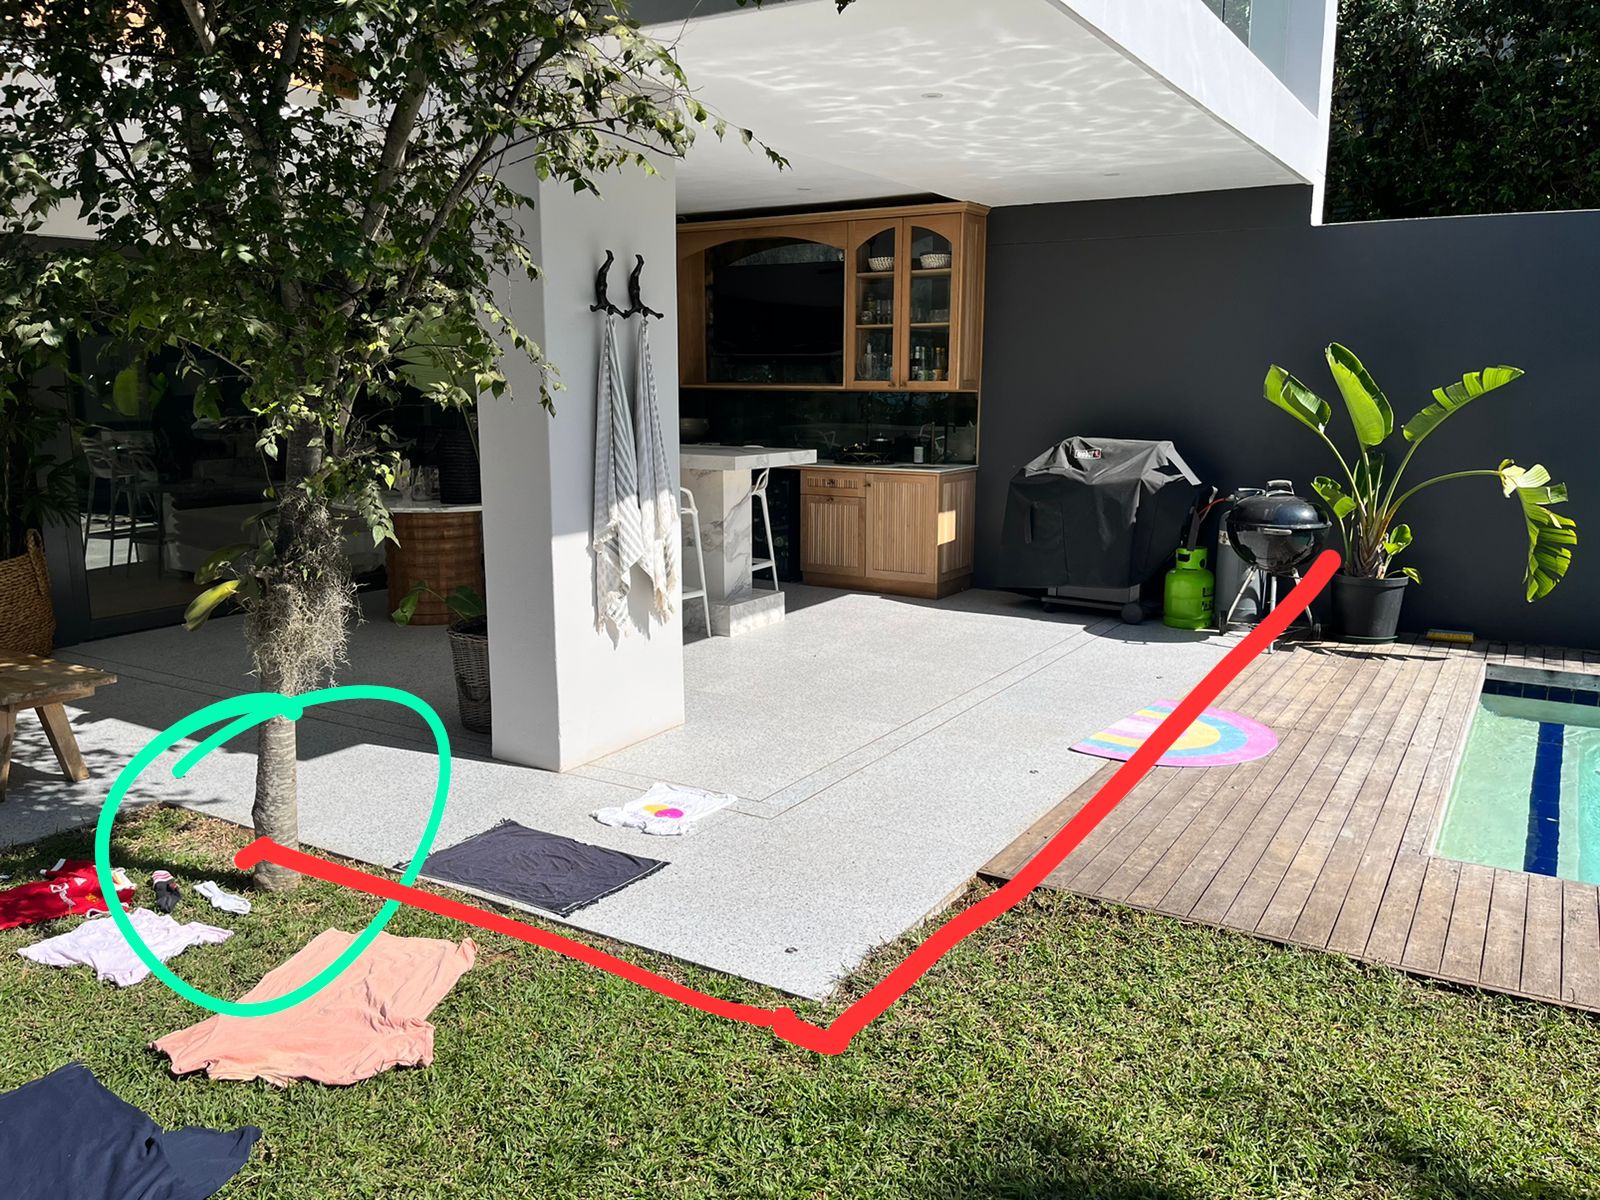
The point is not to overbuild wildly. The point is to think realistically about where future cabling may be needed and make provision while access is easy.
A practical planning list before walls close
Before walls close on a smart-home project, the team should confirm:
- the main head-end or rack location,
- conduit routes to TVs, access points, cameras and speakers,
- outdoor routes to gates, boundary walls, driveways and entertainment areas,
- spare conduits for future cabling,
- network point locations,
- Wi-Fi access point locations,
- CCTV camera positions and viewing angles,
- speaker positions and ceiling compatibility,
- lighting keypad locations,
- DB and lighting control requirements,
- power and ventilation for equipment,
- and documentation of what has been installed.
This is not glamorous work. But it is the work that prevents expensive frustration later.
The finished system should feel simple because the planning was not
A good smart home should not feel complicated to the client.
The client should not need to understand conduit sizing, cable routes, access point backhaul, relay modules, speaker clearance, rack ventilation or lighting loads. That is our job.
But those details still matter.
When they are planned properly, the home feels simple. The Wi-Fi works. The cameras record. The audio plays. The lighting scenes make sense. The rack can be serviced. The system can be upgraded. The next contractor can understand what was done.
That is the value of planning before the walls close.
The technology people notice at the end depends on the infrastructure nobody sees at the beginning.
For homeowners, builders and architects planning a serious project in Durban or KwaZulu-Natal, DG Technologies can assist with home automation planning, networking, CCTV, lighting control and early coordination before the expensive finishes begin.
Field images from DG site work