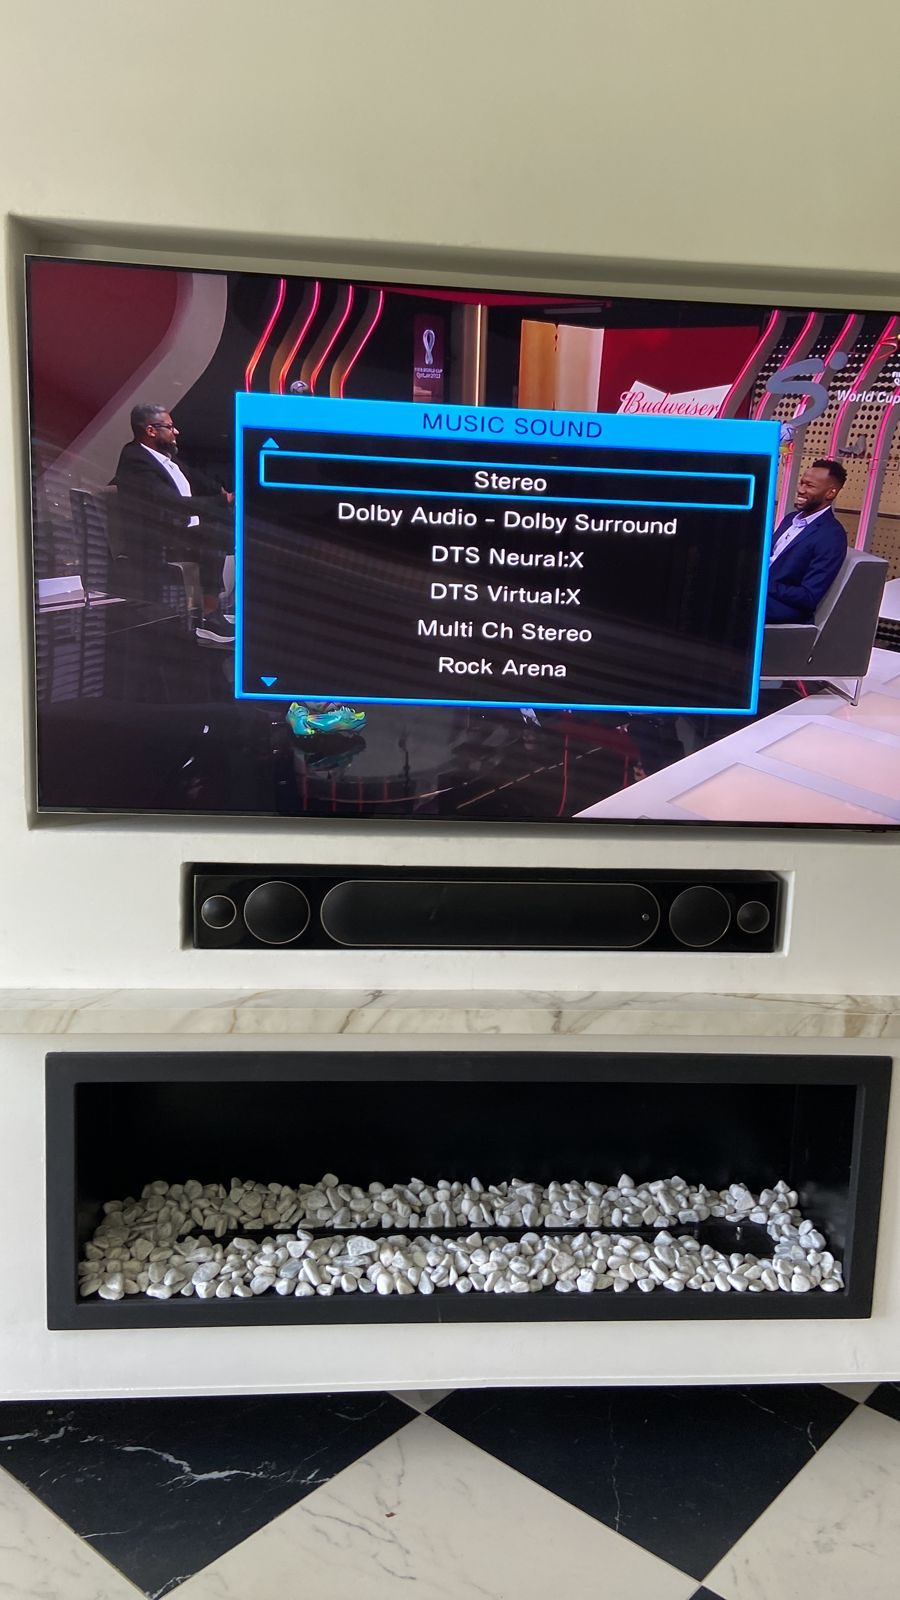
A finished TV wall can look simple.
That is the illusion.
Behind a clean screen, stone cladding, timber feature wall, floating cabinet or custom joinery, there are several decisions that either make the room easy to live with or expensive to fix later.
The problem is that AV decisions are often made after the joinery drawing is almost finished. By then, the screen position may be fixed, the power point may be in the wrong place, the conduit may be too small, the centre speaker may have nowhere to go, and the equipment may be trapped inside a cupboard with no ventilation.
For premium homes, TV wall planning should happen before joinery and stonework are finalised.
A TV position is not only a centre line
Architects and interior designers often mark a screen centre line and elevation.
That is useful, but it is not the whole AV design.
The technology team also needs to know:
- What size TV is likely?
- Is the screen fixed, tilted or on an articulated bracket?
- Is there a soundbar, centre speaker or in-wall speaker?
- Will sources sit locally or in the rack?
- Is there a conduit path back to the head end?
- Is there a network point?
- Is there enough power?
- Can the TV be removed for service?
- Will stone, timber or cabinetry block bracket access?
If those details are not planned early, the finished wall may look beautiful but behave badly.
Brackets need structure
A large TV needs proper support.
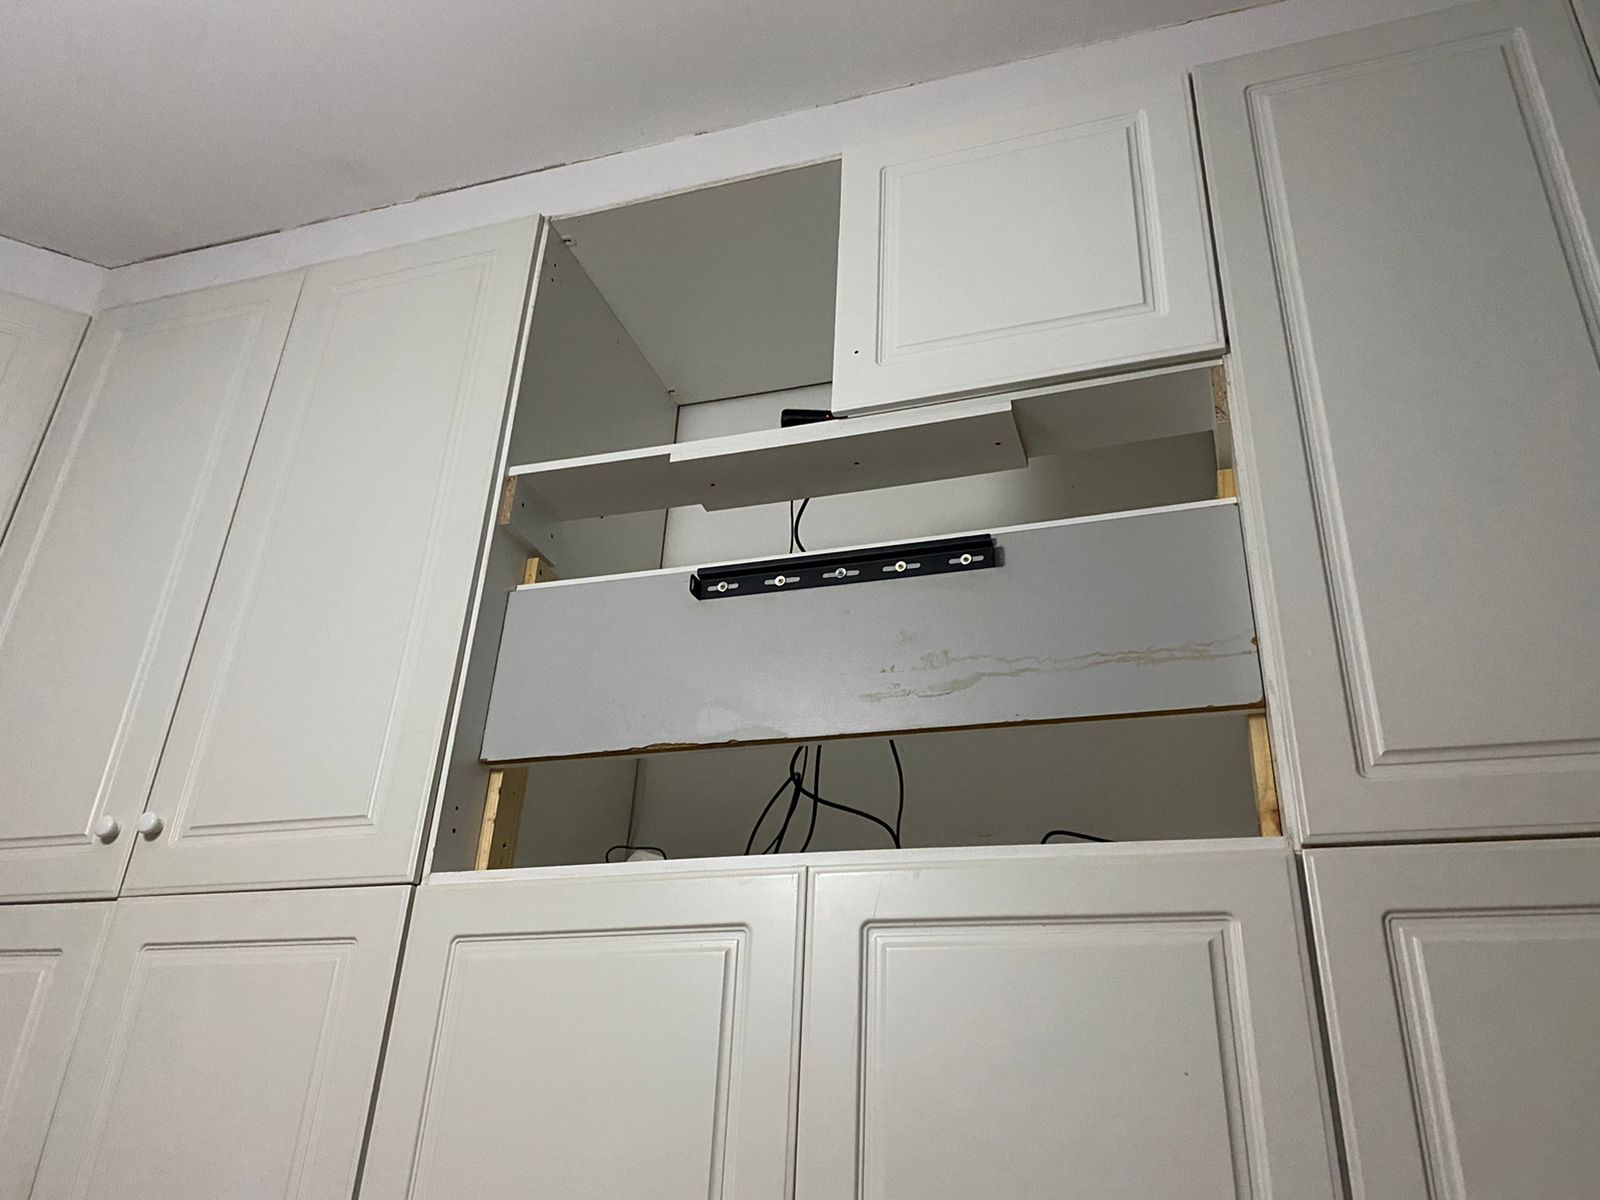
That may mean noggins, plywood backing, steel support, correct bracket selection or coordination with the builder before the wall is closed.
This is especially important where the TV is mounted onto dry wall, feature panelling, stone cladding, cabinetry or a false wall. A heavy screen on the wrong backing is not only inconvenient. It can be unsafe.
The bracket choice also affects service access. A slim fixed bracket may look neat, but it can make cables hard to reach. An articulated bracket may need more depth and stronger backing. A recessed bracket may need careful planning around ventilation and cable bend radius.
The visual design and the service design must agree.
Cable routes should be sized for real connectors
It is common to think of conduit as a simple pipe.
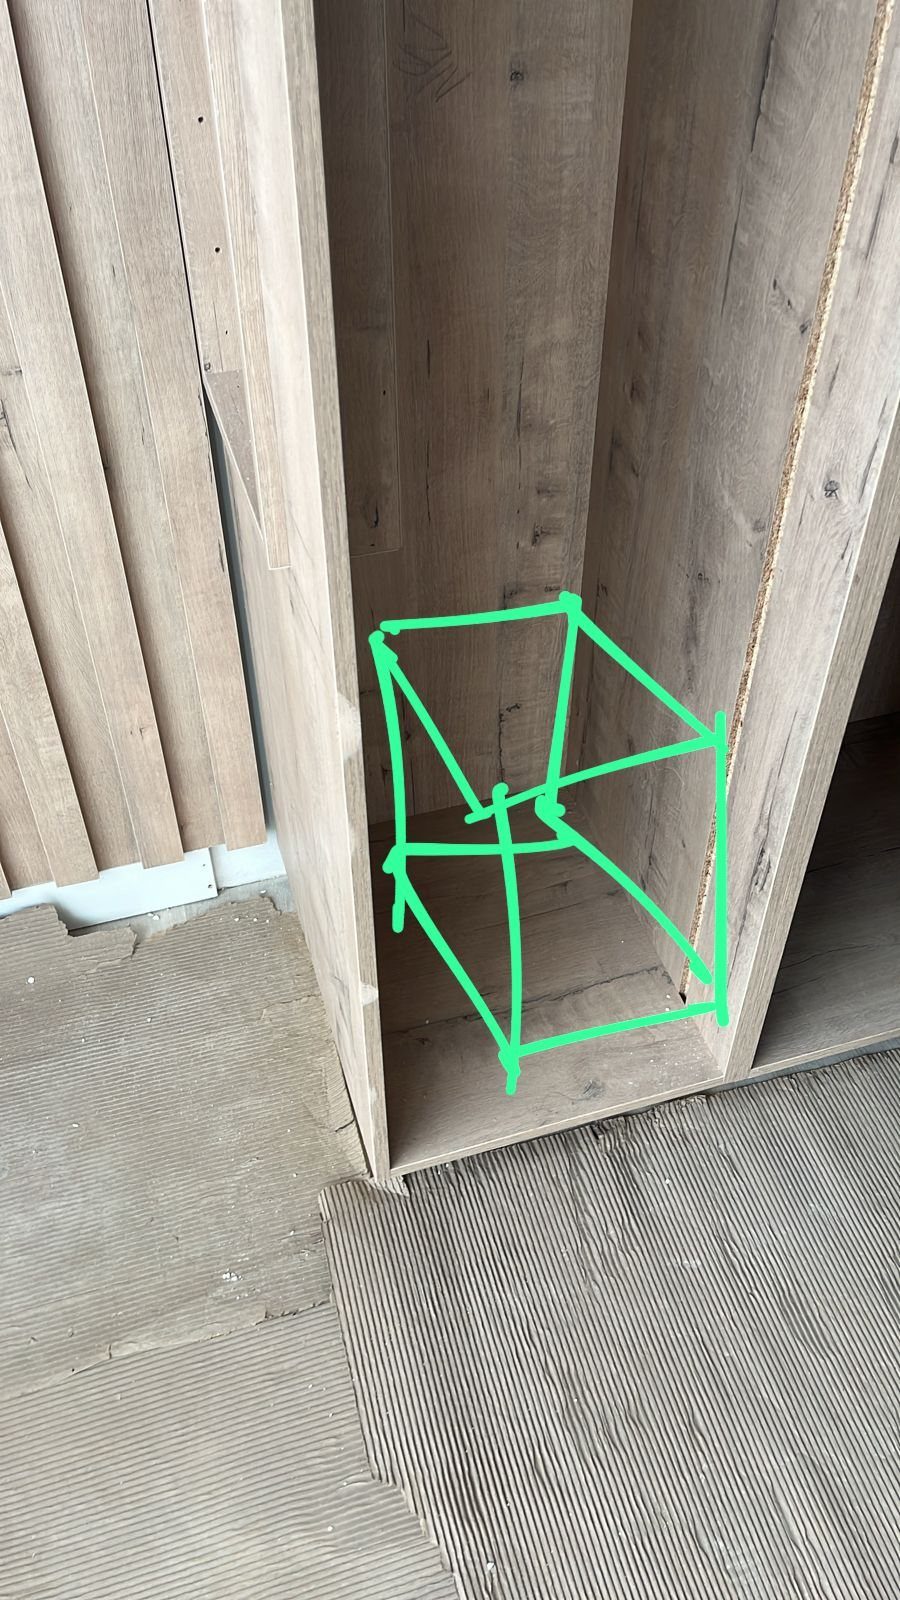
For TV walls, the conduit needs to handle actual cables and connectors, not only bare cable diameter. HDMI heads, fibre extenders, network cables, control cables and future replacements all need space.
DG Technologies generally prefers serious TV routes to be planned properly back to the head end or relevant equipment location. If the route is too small, too long, too bent or inaccessible, the installation becomes a compromise.
This links directly to why fibre and TV conduits must be sized for connectors.
Local equipment still needs ventilation
Sometimes the source equipment sits locally in the room.
That may include an Apple TV, DSTV decoder, amplifier, gaming console, media player or small network device.
If that equipment is hidden in a sealed cabinet, heat becomes a problem. Doors, drawers and beautiful joinery can accidentally turn AV equipment into a small oven.
Ventilation does not need to ruin the design. It simply needs to be considered:
- Where does cool air enter?
- Where does warm air leave?
- Can equipment be reached without damaging joinery?
- Can cables be disconnected safely?
- Can a device be replaced later?
Good AV planning protects the interior design rather than fighting it later.
Speakers need to be planned with the screen
A TV wall often affects sound.
If the room uses a soundbar, its position matters. If it uses in-wall speakers, the wall construction matters. If it uses ceiling speakers, the seating position matters. If it uses a proper cinema layout, the screen, speaker positions and listening position must be planned together.
The common mistake is to design the TV wall visually, then ask where the speakers can go afterwards.
That can force poor compromises.
For premium rooms, home cinema and media room planning should consider picture, sound, seating, lighting, cabling and control as one design.
Service access is part of the finish
A TV wall is successful when it still makes sense years later.
Can the TV be removed?
Can a cable be replaced?
Can the source device be changed?
Can a new HDMI standard be accommodated?
Can a technician reach the power point?
Can the network connection be tested?
If the answer is no, the wall may be visually complete but technically fragile.
This is why DG Technologies prefers to work with architects, builders and interior designers before the wall becomes expensive. The goal is not to make the technology visible. The goal is to make the invisible work properly.
The best TV walls are calm because the planning behind them was not rushed.
Field images from DG site work