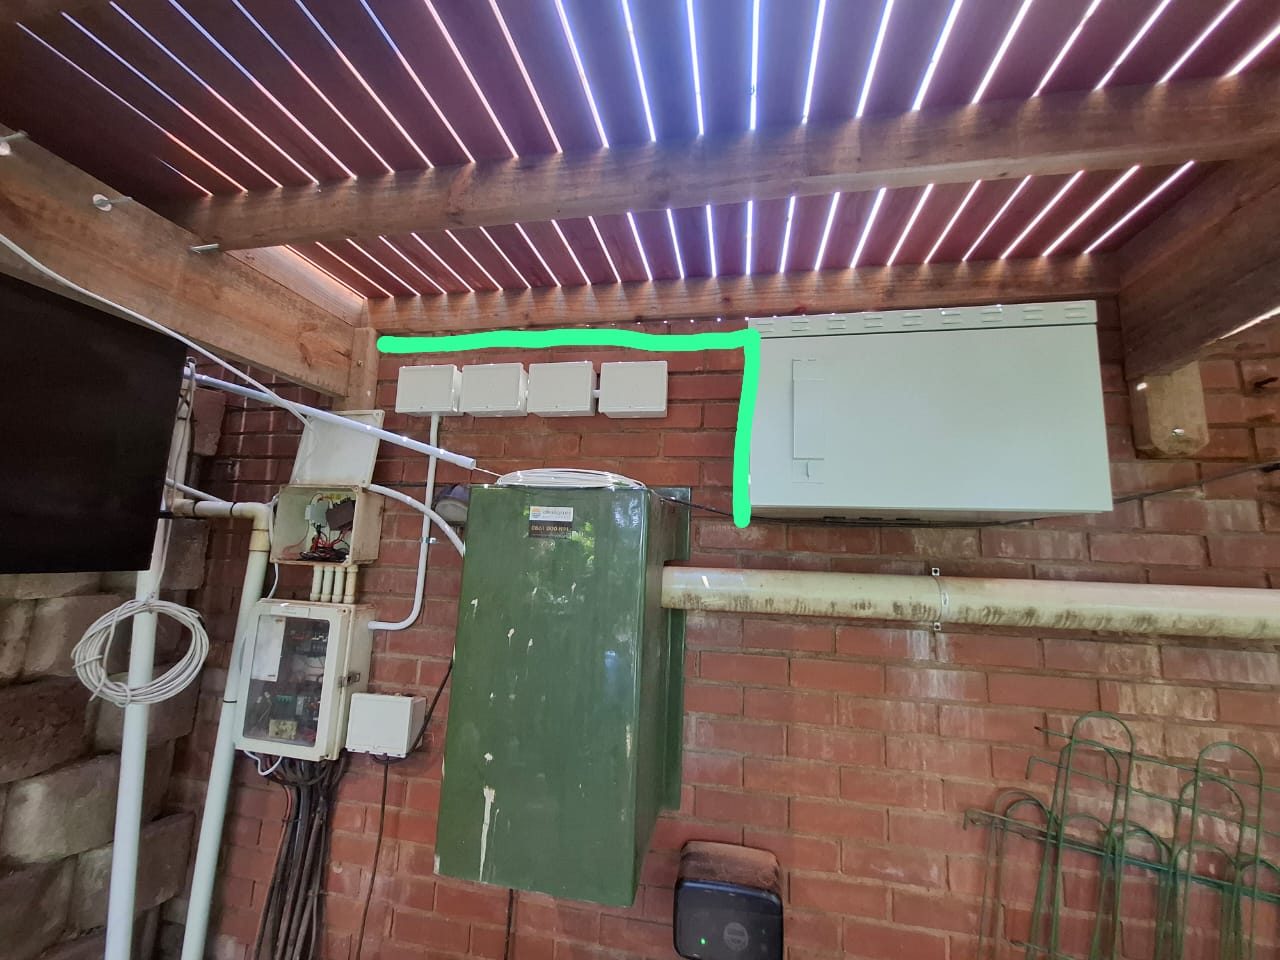
Moving a TV looks simple until the wall is finished.
On paper, the request is easy:
Move the TV slightly.
Move the cabinet.
Hide the cables.
Put the equipment in a better position.
But the difficulty of that job is usually decided by something nobody sees once the room is complete: the conduit.
The cable has to fit, not just exist
A conduit route is not useful just because there is a pipe in the wall.
The pipe has to be the right size. It has to run to the right place. It has to have acceptable bends. It has to allow the actual connector to pass, not only the cable itself.
This is especially important for TV points.
HDMI heads, fibre HDMI ends, network connectors, speaker cables and future source cables all need physical space. If the conduit is too small, badly bent or already full, a simple change becomes a wall repair.
Cabinet-to-TV and cabinet-to-ceiling are different routes
In many rooms, I think about two separate movements:
The first is the route between the TV and the AV cabinet.
The second is the route from the AV cabinet to the ceiling, rack, roof space or broader cable path.
Those are not the same problem.
The TV route may only need to carry the display cable and perhaps a network cable. The cabinet-to-ceiling route may need to carry source cables, speaker cables, data cables, control cables and future additions.
If both are treated as one small pipe, the room is already limited.
Spare conduit is cheaper than reopening walls
I like spare conduit where it is practical.
Not everywhere. Not wastefully. But in the right places, a spare route is one of the cheapest forms of future proofing in a finished room.
Once the wall is painted, the stone is installed, the joinery is fitted or the wallpaper is complete, changing a cable route becomes disruptive.
A spare pipe gives the room options.
It may never be used.
But if it is needed, it can save a painful amount of labour and damage.
Interior design changes often move the technology
TV and cabinet positions change for normal reasons:
- the couch moves,
- the cabinet is replaced,
- the decorator changes the wall treatment,
- the room gets a larger TV,
- the fireplace or feature wall changes,
- the owner wants a cleaner look,
- or the AV equipment needs more ventilation.
Those are not unusual requests.
The mistake is pretending the first layout will never change.
Conduit planning protects the finish
High-end finishes make this more important.
It is one thing to chase a plain plaster wall. It is another thing to disturb marble, timber panelling, wallpaper, cabinetry, feature lighting or a finished cinema wall.
The more expensive the finish, the more careful the conduit plan should be.
Technology should not force the builder to reopen a finished room because nobody allowed for the connector, bend radius or future cable path.
Draw wires and access points still matter
A conduit is only useful if a cable can actually be pulled through it later.
That means draw wires, accessible draw boxes where required, sensible bend limits and routes that do not disappear behind permanently fixed finishes.
If the pipe is technically there but impossible to use, it may as well not exist.
What I want to know before advising a TV move
Before moving a TV or cabinet, I want to understand:
- where the current cables run,
- what conduit sizes are available,
- whether the route has draw boxes,
- whether existing cables have enough length,
- what new cables may be required,
- where power is coming from,
- where network is available,
- how the cabinet will breathe,
- and whether the finished wall can be touched.
That is not overthinking.
That is how a small request stays small.
The cleanest moves are planned before the wall closes
The best time to make a future TV move easy is during construction or renovation, before the wall is finished.
Once the conduit is correct, the room has flexibility.
Without it, every future change depends on luck, cable length and how much damage the owner is willing to accept.
That is why conduit sizing is not a small builder detail.
It is part of the AV design.
Related reading: architects low-voltage planning guide and TV walls need AV planning before joinery and stonework.