Remote projects are unforgiving.
When the home is around the corner, small missing details can sometimes be solved with a quick site visit. When the project is in another province, another country or a holiday destination where the owner is not on site every day, those same missing details become expensive. A missing conduit, an unclear TV point, an unlabelled cable or a badly chosen cabinet position can hold up several trades.
That is why remote smart home projects need stronger documentation than ordinary local work.
DG Technologies has worked on projects where much of the important thinking had to happen before the team arrived on site. The technical design had to be clear enough for architects, builders, electricians, cabinet makers and owners to understand what was expected without relying on memory or last-minute explanation. That approach is especially important for cross-border smart home projects and remote holiday homes.
The drawing is not just a drawing
For a remote project, drawings become the shared language between the client, architect and installation team. They should not only show where the television or speaker goes. They should explain how the system will actually be built.
A proper low-voltage drawing should identify:
- TV positions and mounting heights.
- Wi-Fi access point positions.
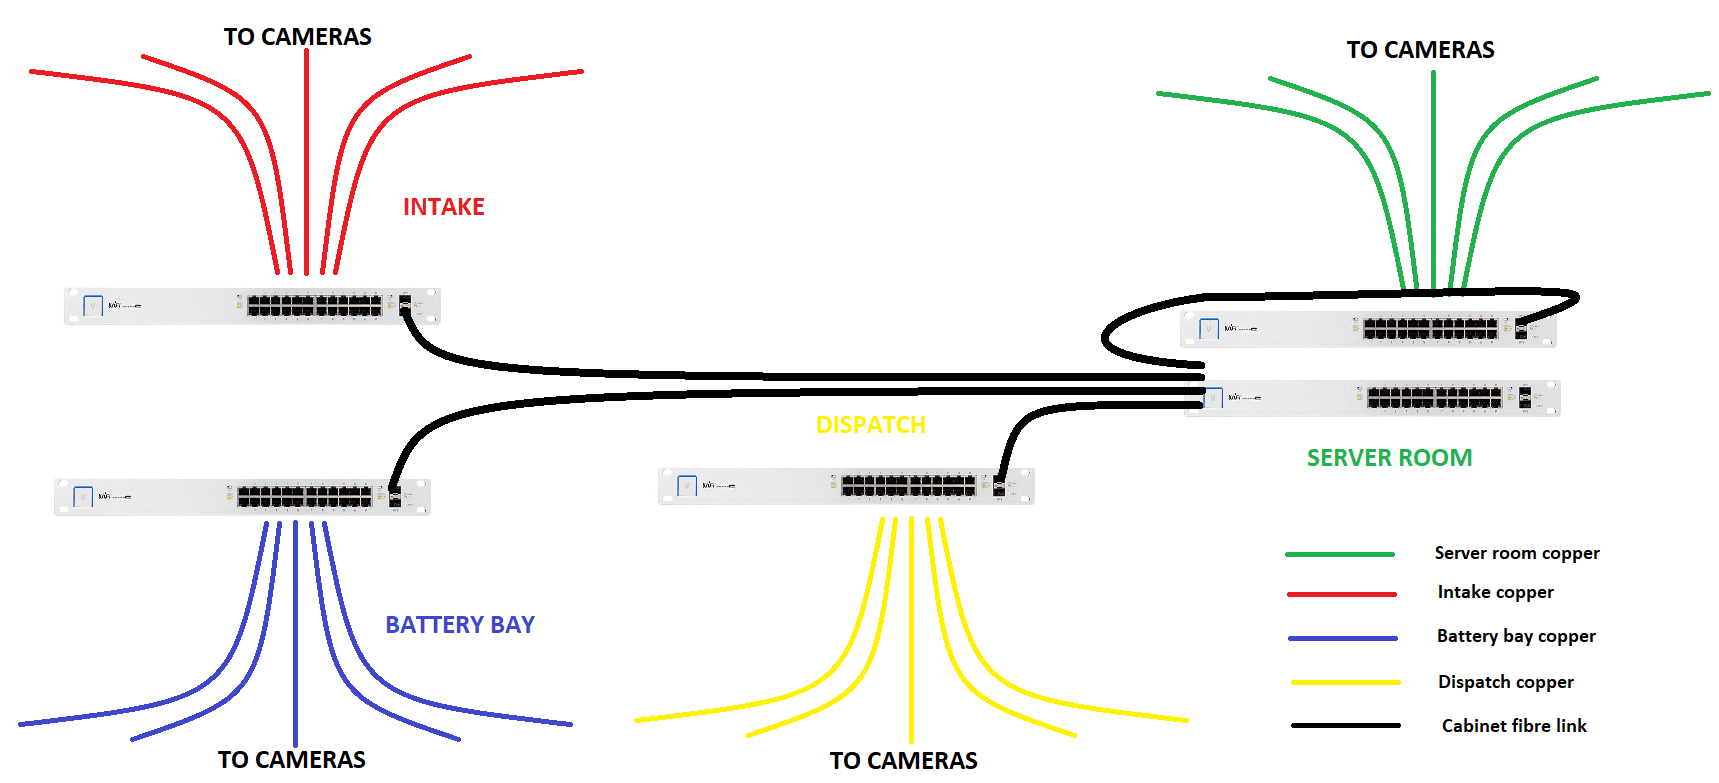
- CCTV camera locations.
- Speaker positions and audio zones.
- The head-end or rack location.
- Conduit routes and draw-box requirements.
- Fibre, dish, gate and intercom entry points.
- Any areas where future expansion must be allowed for.
The more remote the project, the less tolerance there is for vague notes such as “allow for Wi-Fi” or “provide TV point”. Those phrases do not tell the builder what conduit size to install, where it must terminate, how accessible it must remain, or whether the cable route will still be serviceable after ceilings and joinery are complete.
Our architect and builder resources exist because these decisions need to be made while the building is still open.
Every room needs a schedule
Remote design works best when each room has a simple technology schedule. The schedule does not need to be complicated, but it should make the expectation visible.
For each room, it should answer:
- Does this room need a TV?
- Does it need audio?
- Does it need Wi-Fi coverage?
- Does it need CCTV nearby?
- Does it need lighting control?
- Does it need keypad, touchscreen or app-only control?
- Does anything in this room need to be hidden in joinery?
This helps stop the common problem where a beautiful room is finished before anyone realises the television has no usable cable route, the Wi-Fi access point has been placed inside a cupboard, or the speaker cable was looped through too many points to pull cleanly.
The rack location must be decided early
The head-end is the cabinet or rack where the system equipment lives. In a remote project, it cannot be treated as an afterthought.
The rack needs enough space, ventilation, power, cable entry and access for future servicing. It should not be squeezed into the back of a cupboard where the doors, shelves or joinery make it impossible to reach the equipment later. It also needs to be close enough to major cable routes so that long cable runs do not create avoidable technical problems.
For larger homes, the rack becomes the technical foundation for network infrastructure, CCTV, audio distribution, television distribution, automation processors and remote support.
Handover documentation protects the owner
Remote projects also need better handover documentation because the owner may not be on site when every decision is made. Years later, when a TV is replaced, a fibre router changes, a decoder is removed or an inverter is upgraded, the next person must be able to understand what was installed.
A useful handover pack should include:
- Updated drawings.
- Cable labels and schedules.
- Rack photographs.
- Equipment list.
- Network notes.
- Login ownership arrangements.
- Warranty and support information.
- A clear record of what was installed where.
This is not paperwork for the sake of paperwork. It is part of the product. Good documentation makes the home easier to maintain, easier to upgrade and easier to support remotely.
Remote support starts before the fault
Many people only think about remote support after something stops working. A better approach is to design the system so remote support is possible from the beginning.
That means stable networking, labelled equipment, structured rack layouts, remote-access planning and sensible equipment choices. It also means avoiding unnecessary complexity. A remote home should not depend on one person remembering how everything was wired. It should be understandable.
For holiday homes and remote properties, DG Technologies focuses on systems that can be explained, serviced and supported long after the original installation team has left site. Our support and maintenance work is much easier when the system was documented properly from day one.
The real value is fewer surprises
The best remote project designs do not feel dramatic. They feel calm because the decisions were made early.
The owner knows what is being installed. The architect knows what must be allowed for. The builder knows where the routes are. The electrician knows which conduits cannot be changed casually. The installer arrives to complete a plan, not to rescue missing information.
That is the point of documentation. It reduces surprises.
For a remote smart home, holiday home or cross-border project, the technology design should be treated as part of the architecture. Once the walls are closed and the team has left site, the quality of those early decisions becomes very visible.