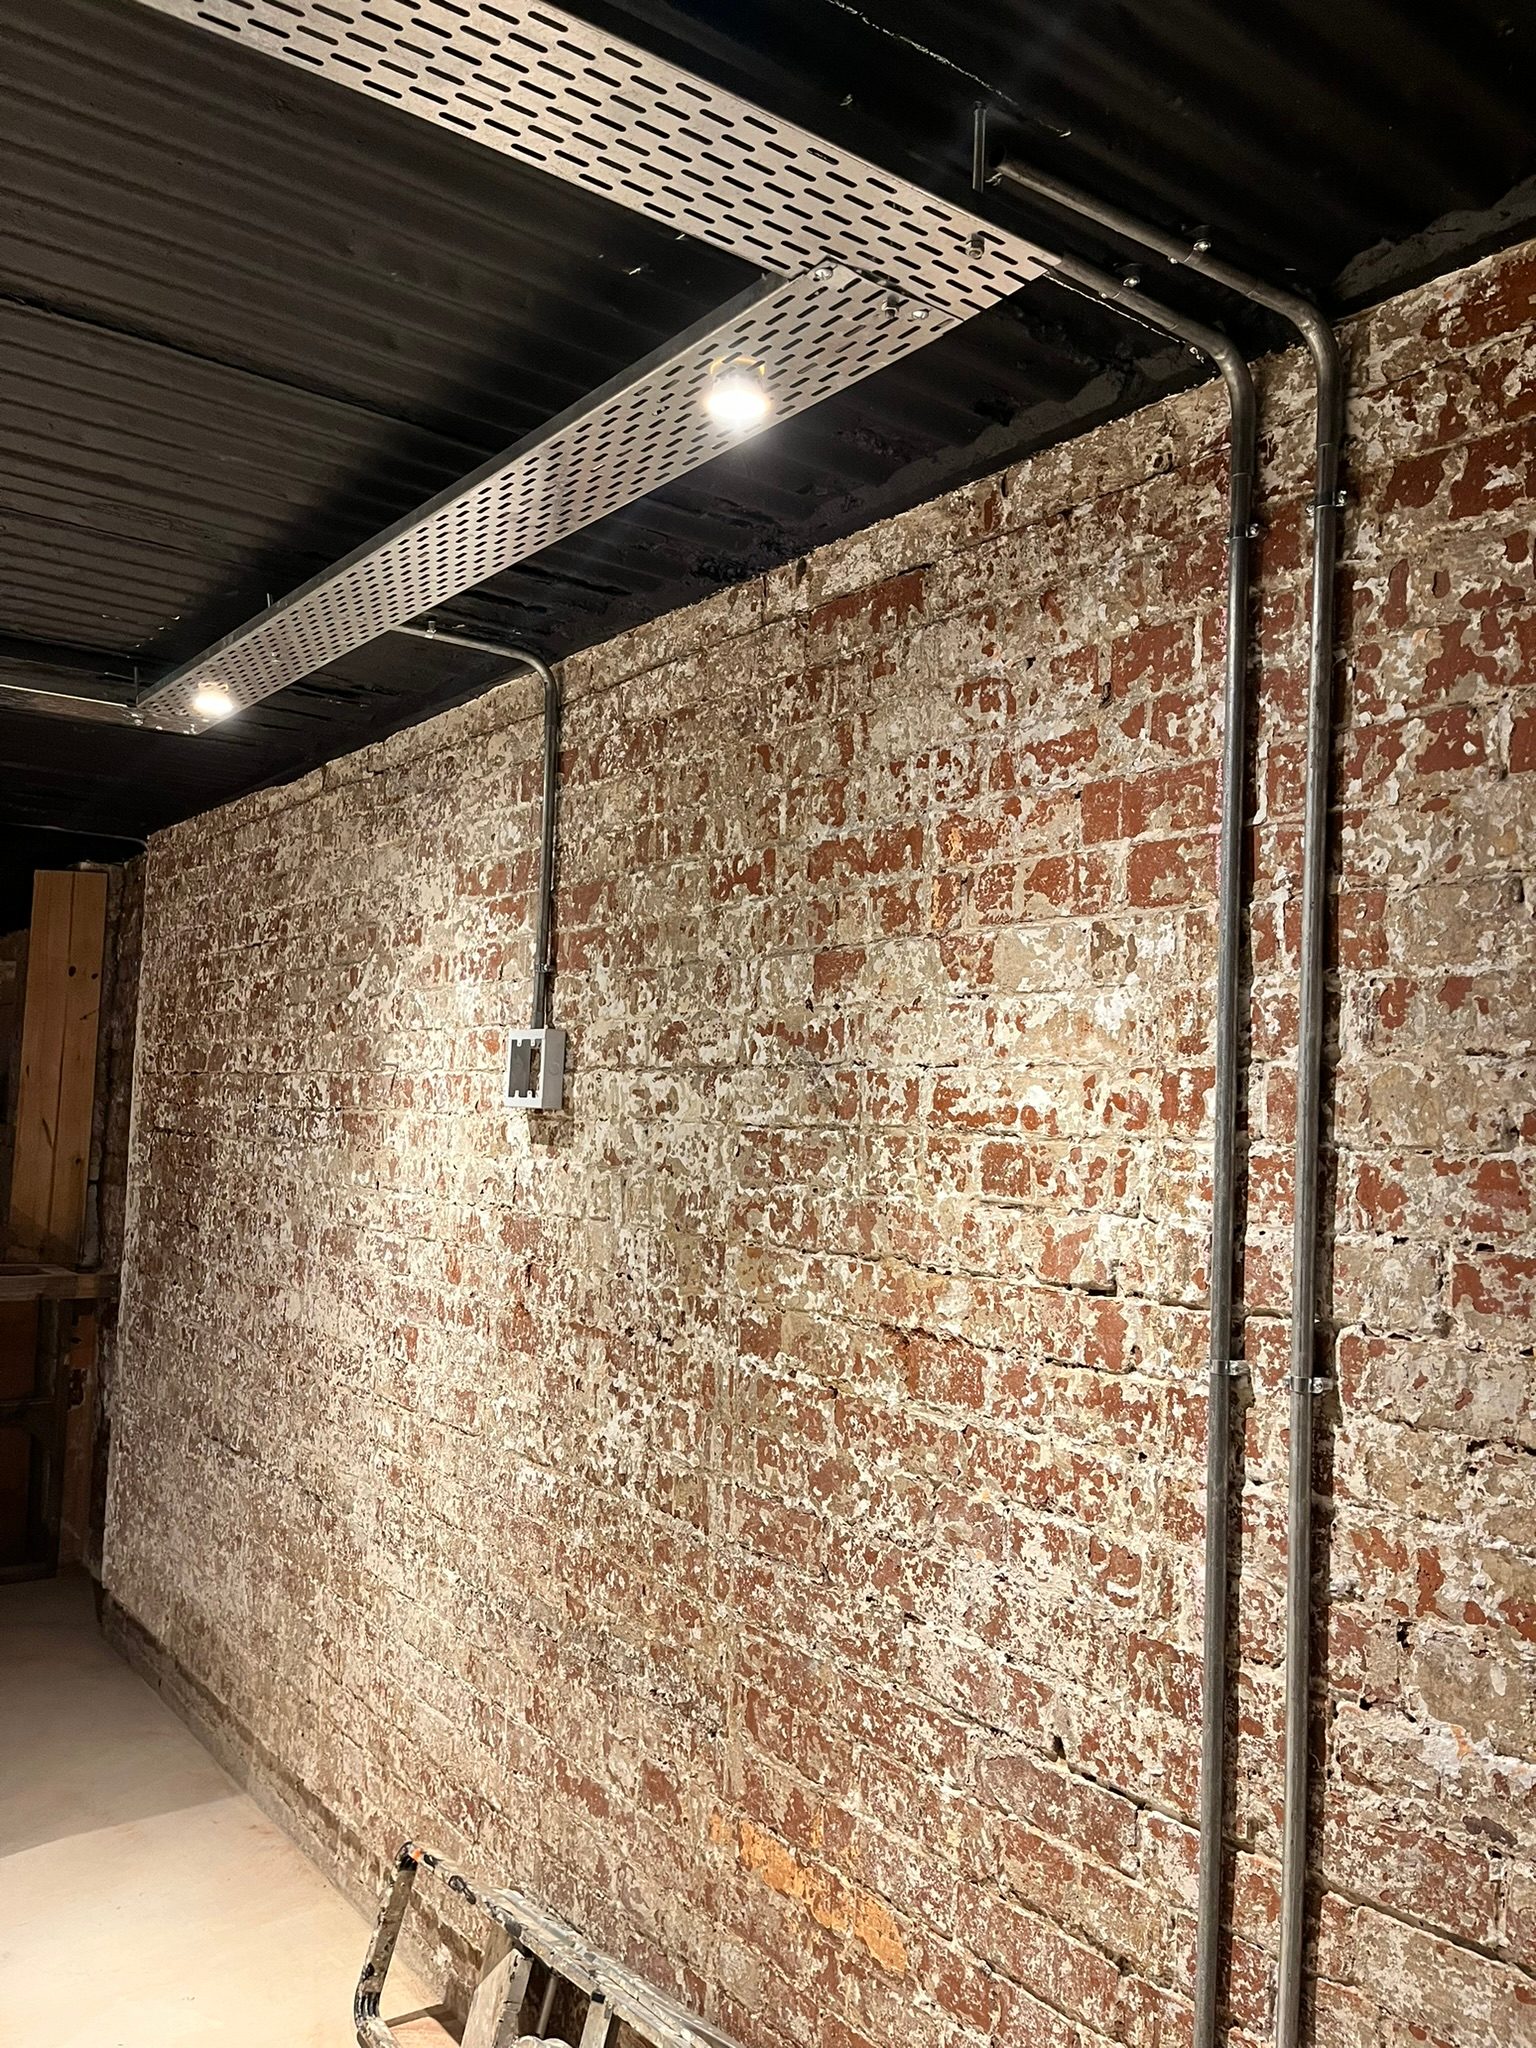
Most people assume exposed conduit means someone failed to hide the cables.
Sometimes that is true.
But not always.
In the right room, exposed conduit can be the better design decision. It can protect heritage walls, keep future access possible, make additions easier and turn the cable route into part of the room’s language instead of pretending it does not exist.
The difference is intention.
A lazy exposed conduit run looks like a shortcut. A deliberate exposed conduit system looks designed, aligned and serviceable.
Hidden is not always better
In new builds, we usually want conduit planned before plaster, ceilings and joinery close. That is still the cleanest way to prepare a serious smart home system properly.
But existing buildings are different.
You may be working with old brick, concrete, stone, structural beams, heritage finishes, waterproofing, completed joinery or a room where chasing walls would cause more damage than benefit.
In that situation, hiding every cable at all costs can become the wrong decision.
It may create dust, damage, patching, repainting, unknown routes and future servicing problems.
Exposed conduit can avoid those issues when it is designed as part of the room.
Access is a real luxury
Technology changes.
Cable requirements change. Equipment changes. HDMI standards change. Network requirements change. A room that feels complete today may need another access point, another camera, another audio zone or a different control cable later.
If every route is buried and undocumented, a future change becomes invasive.
Accessible conduit gives the next technician a fair chance. It also gives the homeowner a better chance of upgrading without opening walls.
That is not a cheap detail.
That is long-term thinking.
Alignment matters
Exposed conduit only works visually when it is treated with discipline.
Runs should be straight. Corners should make sense. Boxes should be placed deliberately. Fixings should be consistent. Routes should follow architectural lines where possible. Cable trays and conduit should look as if they belong to the room rather than being added in panic.
This is where installation pride becomes visible.
Bad conduit shouts.
Good conduit quietly explains the building.
It can suit industrial and heritage spaces
Some rooms naturally support exposed infrastructure.
A restored brick room, wine cellar, bar, workshop, showroom, entertainment room or industrial-style interior can carry metal conduit beautifully. The finish tells the truth about the space: the technology is real, the building has history, and the installation is accessible.
That does not mean every room should look industrial.
It means the design should respond to the building.
In a polished formal lounge, exposed conduit may be wrong. In a restored brick entertainment space, it can be perfect.
Serviceability should be part of the aesthetic
One of DG Technologies’ strongest principles is that systems should be serviceable.
That applies to racks, Wi-Fi access points, cameras, speakers, TVs and cable routes. A beautiful room that cannot be maintained is not finished properly.
Exposed conduit makes that philosophy visible.
It says the room was not only styled for the handover photograph. It was built to keep working, accept future changes and make sense to the next person who has to maintain it.
Architects and designers should not dismiss it too quickly
For architects and interior designers, exposed conduit should not be an automatic no.
It should be a controlled option.
Ask whether the room suits it. Ask whether hidden routes are genuinely practical. Ask whether future changes are likely. Ask whether the finish can become part of the visual identity.
When the answer is yes, exposed conduit can be more honest, more practical and sometimes more beautiful than forcing everything into the wall.
Good AV design is not about hiding every decision.
It is about making the right decision for the room.