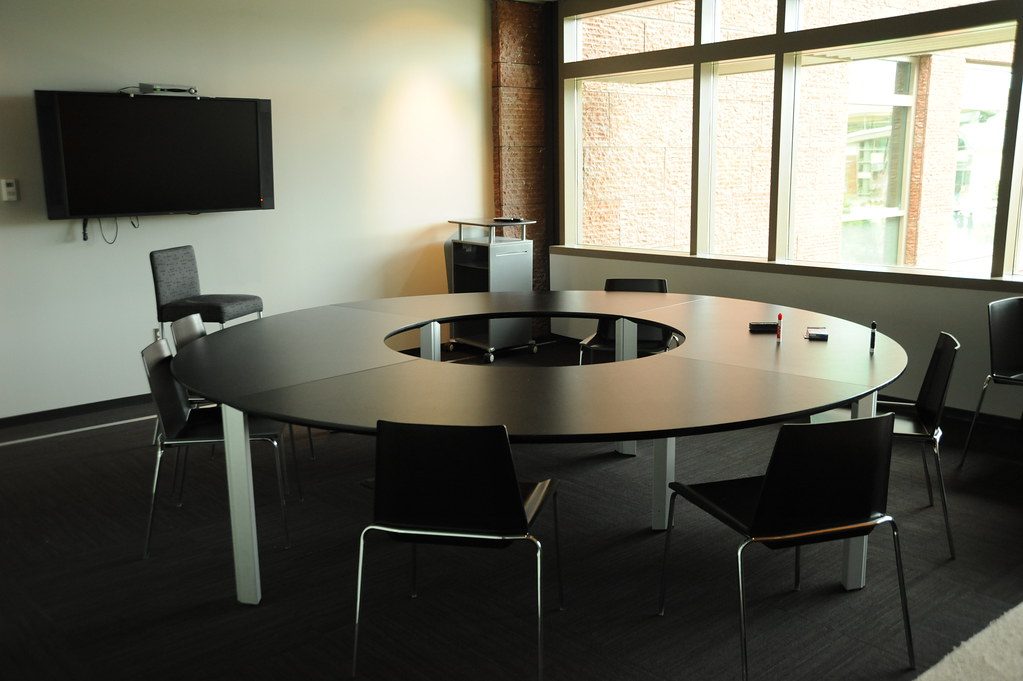
A workplace AV project can include boardrooms, meeting rooms, training rooms and shared areas. Each room has its own purpose, while the complete installation still needs a consistent support approach.
Start with a room schedule
For each space, record the intended use, display, audio, camera, presentation method, control and network requirements. This prevents a small meeting room from being specified like an executive boardroom and helps the team see what is shared across the building.
Coordinate the hidden infrastructure
The project may require floor boxes, table routes, display power, network points, speaker cabling, control wiring and equipment cabinets. Those paths should be coordinated before the finishes and furniture are complete.
Install in useful stages
First-fix cabling, infrastructure, active equipment, configuration and handover may happen at different times. A staged plan allows the building programme and equipment delivery to remain visible.
Test rooms individually and together
Each room needs its own workflow test. The support team should also understand the common naming, equipment records and escalation path across the project.
DG Technologies has handled commercial AV work across several room types. For boardroom and commercial AV installation, the right structure begins with how each room will be used.