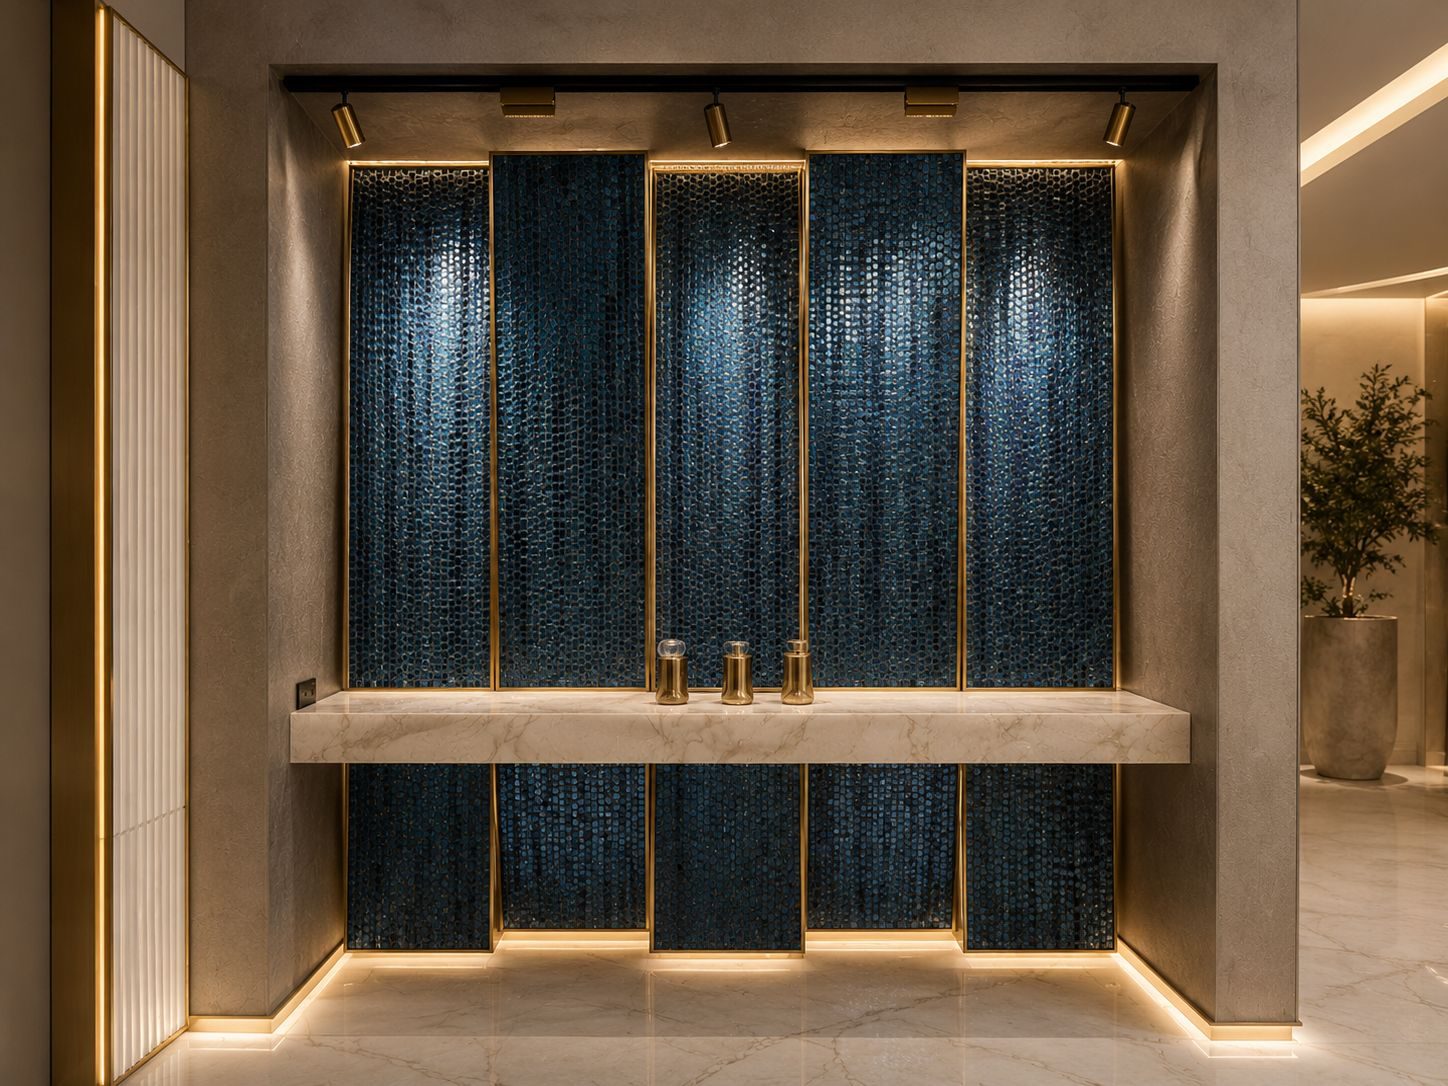
Good interior design makes a home feel calm.
Good smart home design should do the same.
The best technology in a premium home is often the technology nobody notices. The Wi-Fi works. The music fills the room without visible equipment. The lights settle into the right scene. The cameras protect the property without making the home feel commercial. The TV wall looks clean. The rack is somewhere practical, ventilated and serviceable.
But hiding technology is not the same as burying it.
That distinction matters.
If equipment is hidden without planning, performance can suffer. Speakers land in poor positions. Cameras are blocked by beams or decorative features. Touchscreens are installed where they look impressive but are awkward to use. Racks are squeezed into sealed joinery with no airflow. Wi-Fi access points are hidden without anyone considering service access.
The result is a beautiful home that becomes frustrating to live with.
This is why interior designers should be involved in AV planning early, but they should not have to carry the technical burden alone.
The goal is invisible performance
For a luxury home, the target is not to show off technology. The target is to make the rooms work properly without visual clutter.
That means the interior designer, architect, electrician and smart home team need to agree on a few practical things before finishes are final:
- Where Wi-Fi access points can perform properly.
- Where speakers can be placed without fighting lighting and air conditioning.
- Where keypads and touchscreens make sense.
- Where TV cables can disappear.
- Where cameras can see what they need to see.
- Where the equipment rack can be ventilated and serviced.
- Where access panels can be concealed without becoming inaccessible.
This is not about letting technology dominate the design. It is about protecting the design from late-stage technical compromises.
Wi-Fi can be hidden when access is planned
Wi-Fi access points are one of the most common areas where design and performance collide.
In many South African homes, hiding an access point is not automatically a performance problem. Most premium homes here are built with concrete slabs, double brick walls and dense finishes. Those walls are far more significant to Wi-Fi design than a piece of Rhinoboard ceiling or a cupboard door.
That means a UniFi access point can often be hidden successfully, provided the location is chosen properly and the unit remains reachable.
For DG Technologies, the non-negotiable is serviceability.
If the AP is hidden in a ceiling, cupboard or joinery space, we still need to be able to reach it later for testing, replacement, reset or cable inspection. A common practical solution is to position the AP near a speaker point. The speaker opening then becomes a discreet access hatch, allowing the AP to be hidden while still remaining maintainable.
That approach works well because the access point is not visually exposed, the ceiling layout stays clean, and future servicing does not require cutting open finished ceilings.
The designer’s role is valuable here. If ceiling positions are discussed early, access points can be coordinated with speakers, downlights, beams and air-conditioning grilles so the room remains clean without sacrificing future access.
That is the difference between hiding technology and integrating it.
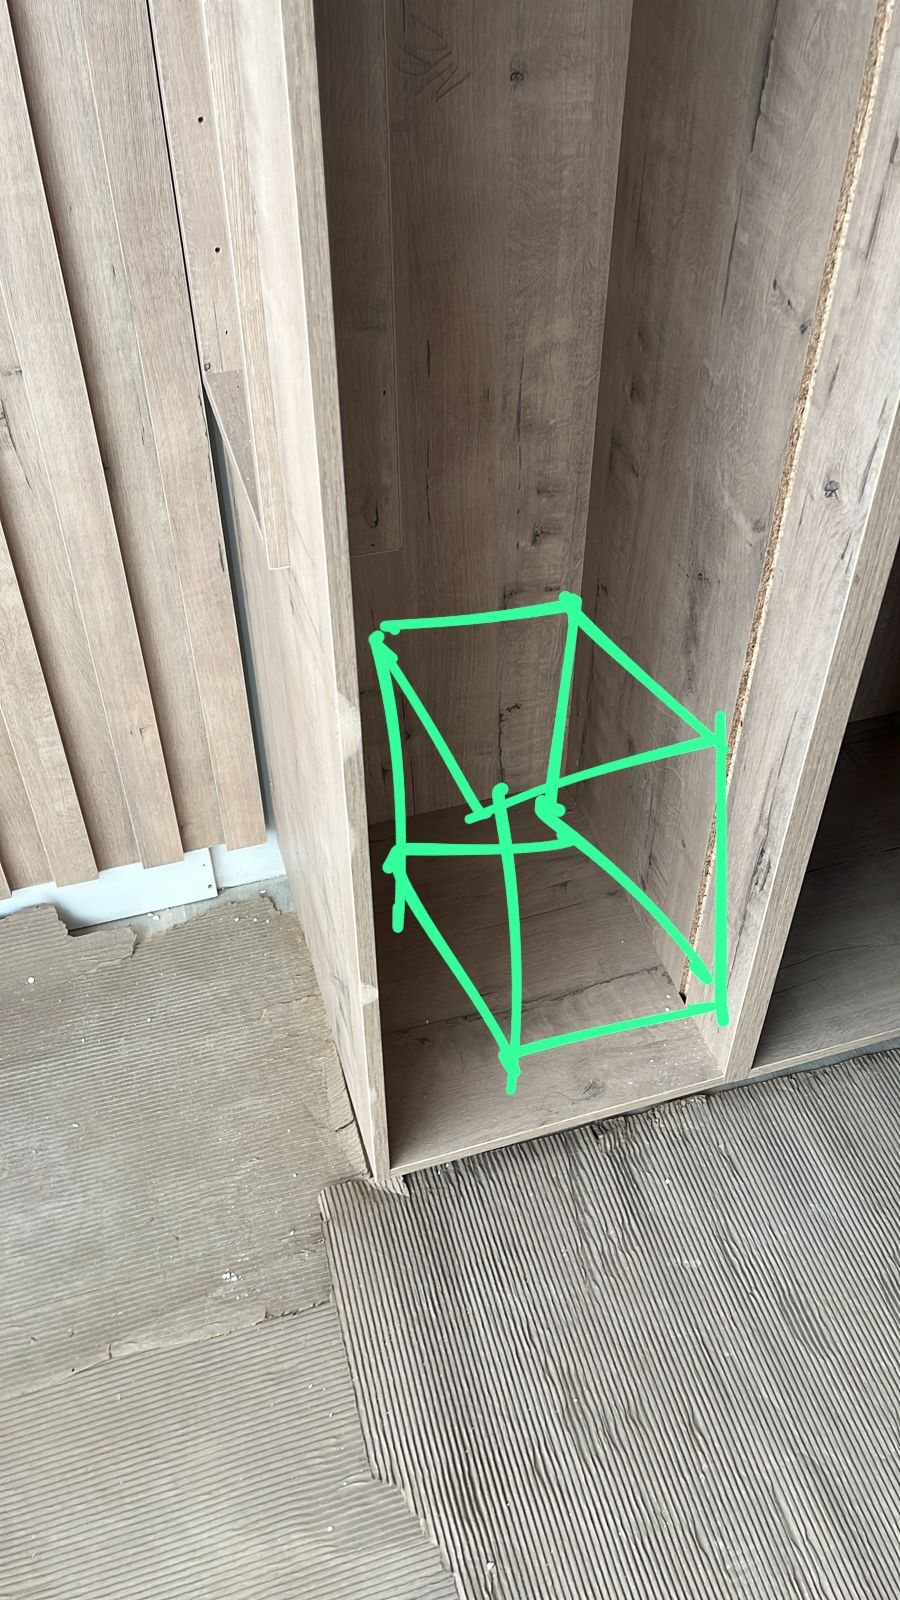
Subwoofer placement being considered inside joinery. Hiding equipment can work, but only when access, ventilation, cable routes and acoustic consequences are discussed honestly.
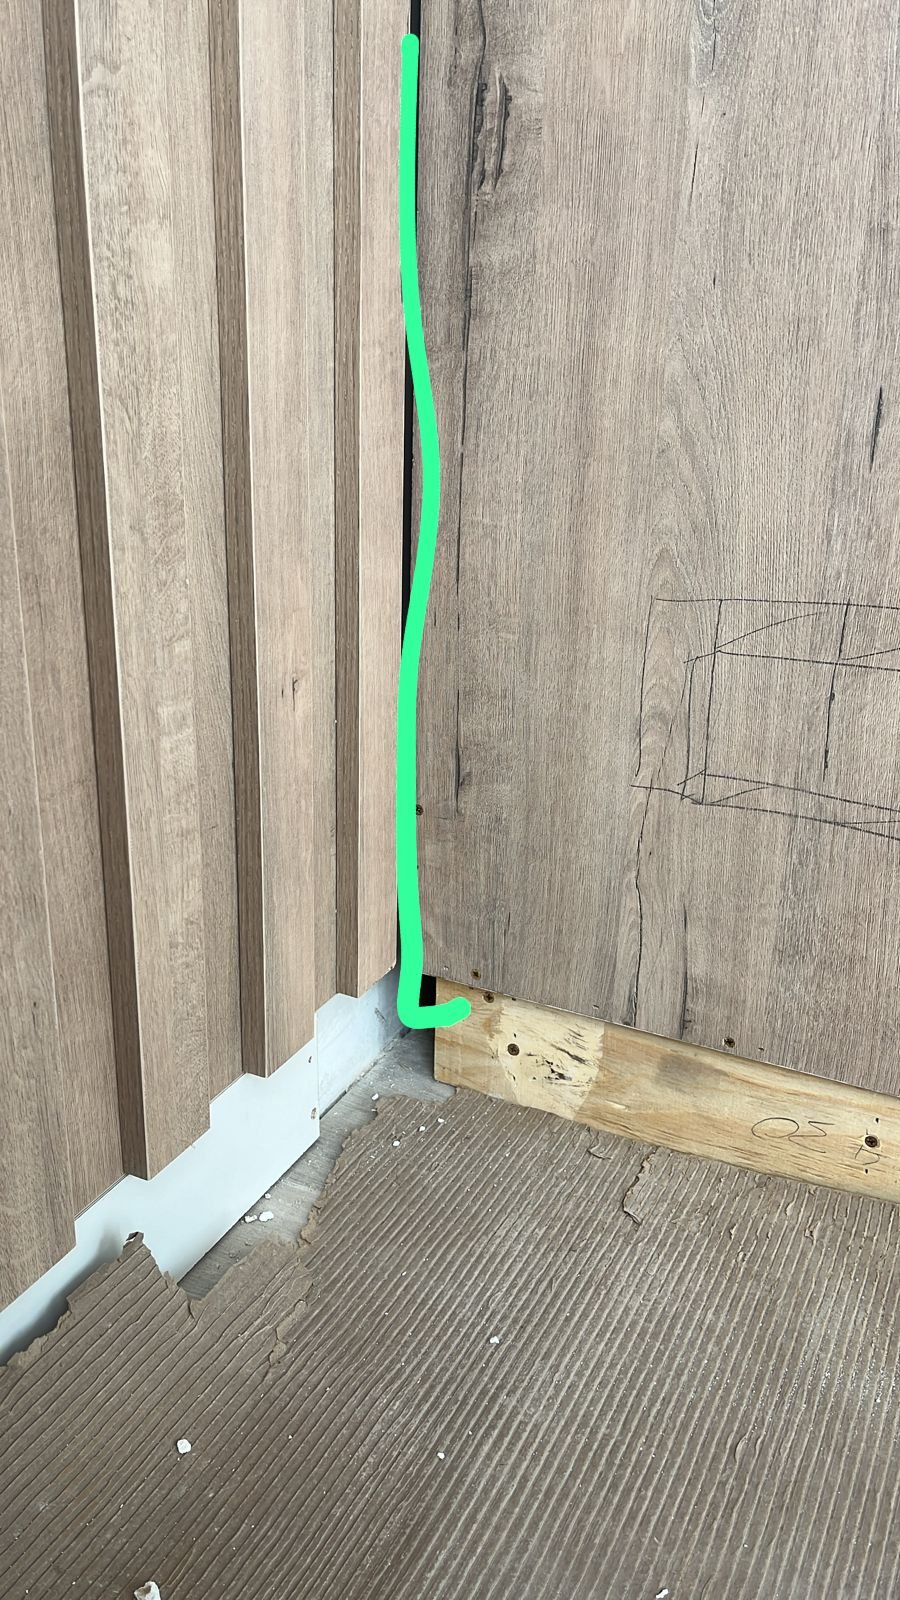
Speaker placement being considered inside cupboard joinery after cabinetry was already fitted. Early coordination gives the designer and AV team cleaner options.
Speakers need geometry, not guesswork
In-ceiling speakers can be very discreet, but placement still matters.
The speaker position affects stereo image, coverage, room balance and how natural the music feels. If speakers are moved only to satisfy ceiling symmetry, the audio may suffer. If speakers are placed only for performance, the ceiling can become visually messy.
The right answer is normally a coordinated ceiling layout.
Lighting, speakers, smoke detectors, sprinklers, air-conditioning grilles and access panels should be reviewed together. This is especially important in open-plan areas where the ceiling is visible from many angles.
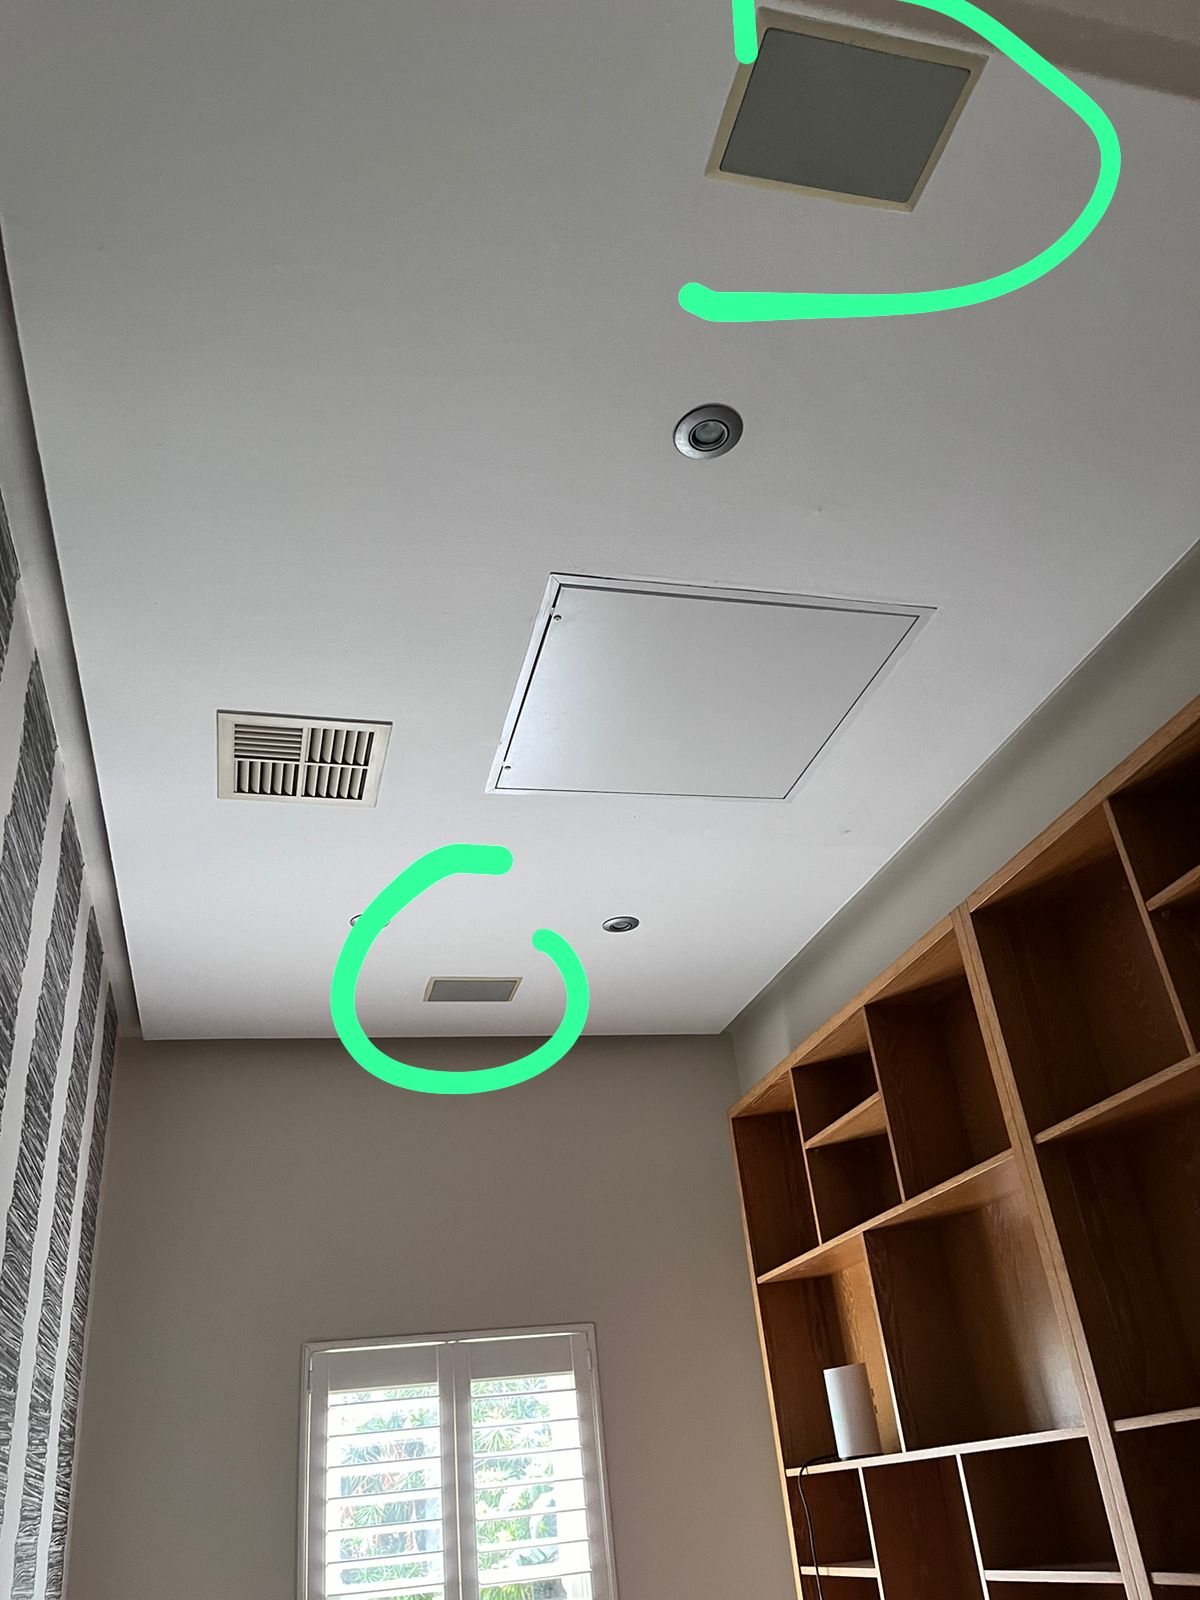
Removing old speakers and cabling is often part of a renovation. The clean result depends on understanding what should be removed, what can be reused and what needs to be planned again.
For multiroom audio, the best installations feel effortless because the technical and visual layouts were coordinated before anyone started cutting holes.
Cameras should protect without making the home feel like a shop
CCTV is another area where discretion matters.
A premium residence should not look like a warehouse, but cameras still need useful views. If they are hidden too aggressively, they may miss faces, gates, driveways, walkways or vulnerable areas. If they are placed too obviously, they can damage the character of the property.
The correct approach is to plan camera views around risk and architecture.
For example:
- Gate and driveway cameras need usable identification angles.
- Perimeter cameras need clean lines of sight.
- Entrance cameras should not be blocked by lighting features or plants.
- Dark zones need proper low-light planning.
- Camera positions should be discussed before soffits and exterior finishes are complete.
The camera should be visible enough to work, but not so visually dominant that it becomes part of the architecture.
Keypads should reduce clutter, not add to it
Smart lighting control should simplify walls.
If the home has six switches where one keypad scene could do the job better, the system has not been designed properly. But the opposite is also true: adding touchscreens and keypads everywhere can make the home feel busy.
For lighting control, the best wall layout usually comes from understanding how the room is used:
- What should happen when someone enters?
- What scene is needed for evening?
- What scene is needed for entertaining?
- What should staff or guests understand immediately?
- Where will the hand naturally reach?
- Which controls should disappear because they are rarely used?
Interior designers can help enormously here because they understand the room experience. The automation team can then convert that into a clean control strategy.
Racks cannot be treated like clutter
The equipment rack is often the part everyone wants to hide.
That is understandable. Nobody wants a premium interior dominated by network switches, power supplies, amplifiers and recorders.
But a rack needs space, airflow, power, cable access and future serviceability. If it is forced into a tiny sealed cupboard, it may overheat. If it is placed where technicians cannot work properly, every future change becomes harder. If there is no cable route, upgrades become expensive.
The rack can be discreet. It can sit in a dedicated plant room, server room, garage zone or service area. It can be behind joinery if the joinery is designed correctly.
But it cannot be an afterthought.
This is why we built a builder and architect planning section for these discussions. The earlier the rack is allocated, the cleaner the interior can remain.
The designer does not need to know every cable
An interior designer does not need to know every technical detail.
They do not need to calculate network topology, PoE budgets, rack heat load or Crestron programming logic.
But they should know which design decisions affect technology:
- Ceiling feature layouts.
- Bulkhead positions.
- TV wall finishes.
- Joinery depth.
- Mirror and stone cladding.
- Cabinet ventilation.
- Bedside control locations.
- Outdoor entertainment zones.
- Access panel strategy.
Once those are known, the smart home team can design around them properly.
The best result feels simple
When design and technology planning happen together, the client does not experience a technical system.
They experience a home that feels considered.
The Wi-Fi works without ugly extenders. The speakers are balanced and visually quiet. The TV wall has no visible cables. Lighting scenes match the room. Cameras are protective but not intrusive. The rack is hidden but serviceable.
That is the standard we aim for.
Discreet technology is not achieved by pretending the equipment does not exist.
It is achieved by planning where it belongs.